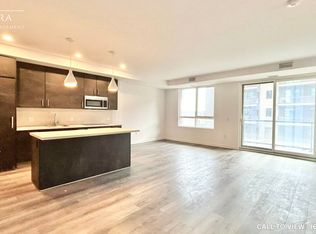
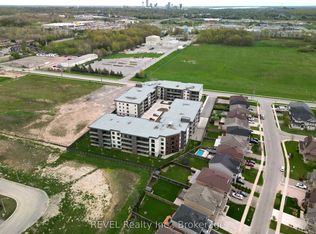
Welcome to the luxurious Marbella Condominium, where modern design meets exceptional convenience in the heart of Niagara's vibrant region. This stunning one-bedroom condo offers the perfect blend of contemporary living, comfort, and accessibility, surrounded by natural beauty, world-class entertainment, and an array of amenities. Ideally located, Marbella provides easy access to Niagara Falls, Niagara-on-the-Lake, the U.S. border, and Buffalo Niagara International Airport. Explore award-winning wineries, hike the breathtaking Niagara Escarpment, enjoy scenic waterways, or tee off at renowned golf courses. An impressive selection of restaurants, shops, parks, and entertainment venues is also just minutes away. Residents enjoy exclusive access to a state-of-the-art fitness and stretching room, along with a beautifully landscaped outdoor terrace featuring a BBQ station and comfortable seating areas. A cozy lounge area with a gas fireplace provides the perfect setting for relaxing or entertaining. Private underground parking and ample visitor parking add further convenience. The beautifully maintained surroundings complement the elegance and modern appeal of this exceptional residence. Whether you're looking for an active lifestyle, a peaceful retreat, or the perfect home in the Greater Niagara Region, Marbella offers an outstanding opportunity to experience it all. Don't miss your chance to make this beautiful condo your new home!
For sale
C$450,000
7549A Kalar Rd #111, Niagara Falls, ON L2H 0T4
1beds
626sqft
Condo/Apt Unit, Residential, Condominium
Built in ----
-- sqft lot
$-- Zestimate®
C$719/sqft
C$333/mo HOA
What's special
Modern designSurrounded by natural beautyBeautifully landscaped outdoor terraceBbq stationComfortable seating areasBeautifully maintained surroundings
- 52 days
- 0
- 0
Zillow last checked:
Listing updated:
Listed by:
Bryan Jaskolka, Salesperson,
Cmi Real Estate Inc
Source: ITSO,MLS®#: 40855568Originating MLS®#: Cornerstone Association of REALTORS®
Facts & features
Interior
Bedrooms & bathrooms
- Bedrooms: 1
- Bathrooms: 1
- Full bathrooms: 1
- Main level bathrooms: 1
- Main level bedrooms: 1
Kitchen
- Level: Main
Heating
- Forced Air
Cooling
- Central Air
Appliances
- Laundry: In-Suite
Features
- None
- Has fireplace: No
Interior area
- Total structure area: 626
- Total interior livable area: 626 sqft
- Finished area above ground: 626
Property
Parking
- Total spaces: 1
- Parking features: No Driveway Parking
- Garage spaces: 1
Features
- Stories: 4
- Patio & porch: Enclosed
- Has view: Yes
- Waterfront features: Lake/Pond
- Frontage type: South
Lot
- Features: Urban, Major Highway, Park, Rec./Community Centre, Schools, Shopping Nearby, View from Escarpment
Details
- Parcel number: 645100010
- Zoning: R5C
Construction
Type & style
- Home type: Condo
- Property subtype: Condo/Apt Unit, Residential, Condominium
- Attached to another structure: Yes
Materials
- Concrete
- Roof: Flat
Condition
- 0-5 Years
- New construction: No
Utilities & green energy
- Sewer: Sewer (Municipal)
- Water: Municipal
Community & HOA
HOA
- Has HOA: Yes
- Amenities included: Elevator(s), Fitness Center, Party Room
- HOA fee: C$333 monthly
Location
- Region: Niagara Falls
Financial & listing details
- Price per square foot: C$719/sqft
- Annual tax amount: C$4,415
- Date on market: 8/19/2026
- Inclusions: Negotiable, All Permanently Affixed Fixtures Are Included. Seller Provides No Representations Or Warranties. Property Sold In "as Is, Where Is" Condition. Sale Conducted Under Power Of Sale.
Price history
| Date | Event | Price |
|---|---|---|
| 8/19/2026 | Listed for sale | C$450,000C$719/sqft |
Source:  TRREB #X13690508 Report a problem TRREB #X13690508 Report a problem | ||
Public tax history
Tax history is unavailable.
Climate risks
Neighborhood: Garner
- C$--2 bd2 ba1.2k sqft7549 Kalar Rd #217, Niagara Falls, ON L2H3J6Off Market
- C$560,0002 bd2 ba-- sqft7549 Kalar Rd #201, Niagara Falls, ON L2H3W7For Sale

- C$549,9002 bd2 ba-- sqft7549 A Kalar Rd #216, Niagara Falls, ON L2H3W6For Sale
- C$529,9992 bd2 ba-- sqft7549A Kalar Rd #212, Niagara Falls, ON L2H3W6For Sale

Similar homes
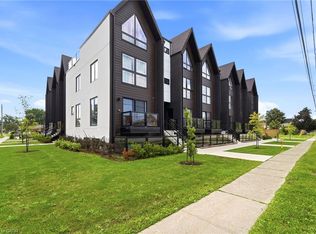
- C$449,0002 bd3 ba926 sqft7277 Wilson Cres #302, Niagara Falls, ON L2G 4R8For Sale
 MLS ID #40862244, Bryan Jaskolka, Salesperson, Cmi Real Estate Inc. ITSO
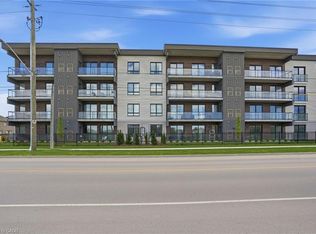
 - C$539,9002 bd2 ba926 sqft7549 B Kalar Rd #314, Niagara Falls, ON L2H 3W6For Sale
 MLS ID #40829525, Drew Woolcott, Broker, RE/MAX Escarpment Realty Inc.. ITSO
 - C$365,0001 bd2 ba905 sqft8111 Forest Glen Dr #424, Niagara Falls, ON L2H 2Y7For Sale
 MLS ID #40863365, Greg Sykes, Salesperson, RE/MAX Niagara Realty Ltd.. ITSO
 - C$274,9001 bd1 ba570 sqft7711 Green Vista Gate #608, Niagara Falls, ON L2G 0Y9For Sale
 MLS ID #26022784, Jonathon Oliveira, Sales Person, Royal Lepage Binder Real Estate Brokerage. Windsor-Essex County AOR
