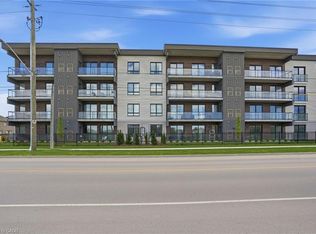
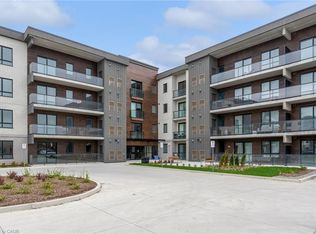
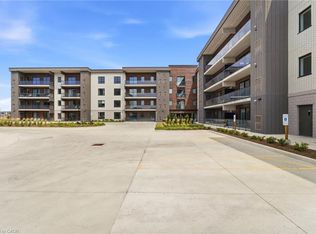
Completed + ready for immediate possession at Marbella, a refined low-rise concrete condominium community in Niagara Falls' South End. Suite A407 is a 1,226 sq ft two-bedroom + den layout — the Spruce plan — on the fourth floor, where 11-foot ceilings meaningfully change the scale, light, and feel of every room. The den is positioned near the entry for privacy, ideal as a home office or guest space. The kitchen features Nobilia German cabinetry, Caesarstone quartz countertops, and Liebherr + AEG appliances. Wide-plank vinyl flooring runs throughout (tile in bathrooms + laundry), and the building's precast concrete construction provides exceptional sound separation between suites. Included with every Marbella residence: an underground parking space, a same-floor storage locker, and access to the building's furnished lobby, party room with fireplace lounge, fitness + stretching studio, landscaped courtyard spaces, EV charger, and pet wash. A short distance to South Niagara Hospital, Costco, wineries, golf, GO Transit, and the QEW. HST rebate savings for eligible buyers with agreements signed by March 31, 2027. Don’t be TOO LATE*! *REG TM. RSA.
For sale
C$699,900
7549A Kalar Rd #407, Niagara Falls, ON L2H 0T4
2beds
1,226sqft
Condo/Apt Unit, Residential, Condominium
Built in 2024
-- sqft lot
$-- Zestimate®
C$571/sqft
C$333/mo HOA
What's special
Caesarstone quartz countertopsLandscaped courtyard spaces
- 140 days
- 4
- 0
Zillow last checked:
Listing updated:
Listed by:
Drew Woolcott, Broker,
RE/MAX Escarpment Realty Inc.
Source: ITSO,MLS®#: 40828702Originating MLS®#: Cornerstone Association of REALTORS®
Facts & features
Interior
Bedrooms & bathrooms
- Bedrooms: 2
- Bathrooms: 2
- Full bathrooms: 2
- Main level bathrooms: 2
- Main level bedrooms: 2
Bedroom
- Level: Main
Other
- Features: Walk-in Closet
- Level: Main
Bathroom
- Features: 3-Piece
- Level: Main
Other
- Features: 5+ Piece
- Level: Main
Den
- Description: DEN/OFFICE
- Level: Main
Dining room
- Features: Walkout to Balcony/Deck
- Level: Main
Kitchen
- Description: Kitchen with island
- Level: Main
Laundry
- Description: Laundry with additional storage
- Level: Main
Living room
- Features: Walkout to Balcony/Deck
- Level: Main
Heating
- Forced Air, Natural Gas
Cooling
- Central Air
Appliances
- Included: Built-in Microwave, Dishwasher, Range Hood, Refrigerator, Stove, Washer
- Laundry: In-Suite
Features
- Elevator
- Basement: None
- Has fireplace: No
Interior area
- Total structure area: 1,226
- Total interior livable area: 1,226 sqft
- Finished area above ground: 1,226
Property
Parking
- Total spaces: 1
- Parking features: Other, Guest
- Garage spaces: 1
Features
- Stories: 1
- Patio & porch: Open
- Waterfront features: Access to Water
- Frontage type: South
Lot
- Features: Urban, Ample Parking, City Lot, Near Golf Course, Highway Access, Hospital, Major Highway, Park, Playground Nearby, Public Transit, Rec./Community Centre, Regional Mall, Schools, Trails
Details
- Parcel number: 645100200
- Zoning: R4
Construction
Type & style
- Home type: Condo
- Property subtype: Condo/Apt Unit, Residential, Condominium
- Attached to another structure: Yes
Materials
- Brick, Metal/Steel Siding
- Roof: Flat
Condition
- 0-5 Years
- New construction: No
- Year built: 2024
Utilities & green energy
- Sewer: Sewer (Municipal)
- Water: Municipal
Community & HOA
Community
- Security: Smoke Detector
HOA
- Has HOA: Yes
- Amenities included: Car Wash Area, Barbecue, Elevator(s), Fitness Center, Party Room, Parking
- Services included: Insurance, Building Maintenance, Common Elements, Maintenance Grounds, Parking, Snow Removal
- HOA fee: C$333 monthly
Location
- Region: Niagara Falls
Financial & listing details
- Price per square foot: C$571/sqft
- Annual tax amount: C$5,486
- Date on market: 5/8/2026
- Inclusions: Built-in Microwave, Dishwasher, Range Hood, Refrigerator, Smoke Detector, Stove, Washer
Price history
| Date | Event | Price |
|---|---|---|
| 5/8/2026 | Listed for sale | C$699,900C$571/sqft |
Source: ITSO #40828702 Report a problem | ||
Public tax history
Tax history is unavailable.
Climate risks
Neighborhood: Garner
- C$799,9002 bd2 ba1.4k sqft7549 B Kalar Rd #315, Niagara Falls, ON L2H3W6For Sale
- C$549,9002 bd2 ba964 sqft7549A Kalar Rd #301, Niagara Falls, ON L2H0T4For Sale
- C$539,9002 bd2 ba926 sqft7549 B Kalar Rd #314, Niagara Falls, ON L2H3W6For Sale
- C$499,9002 bd2 ba926 sqft7549 Kalar Rd #214, Niagara Falls, ON L2H3J6For Sale
Similar homes
- C$549,9002 bd2 ba964 sqftMarbella, Niagara Falls, ON L2H 0T4For SaleMLS ID #40828674, Drew Woolcott, Broker, RE/MAX Escarpment Realty Inc.. ITSO
- C$799,9002 bd2 ba1.4k sqft7549 B Kalar Rd #315, Niagara Falls, ON L2H 3W6For SaleMLS ID #40829555, Drew Woolcott, Broker, RE/MAX Escarpment Realty Inc.. ITSO
- C$599,9902 bd-- ba1.3k sqft7138 Parsa St #7, Niagara Falls, ON L2H 3W1For Sale
 MLS ID #40866361, Dean Serravalle, Broker of Record, Revel Realty Inc.. ITSO
 - C$450,0001 bd1 ba626 sqft7549A Kalar Rd #111, Niagara Falls, ON L2H 0T4For Sale
 MLS ID #40855568, Bryan Jaskolka, Salesperson, CMI REAL ESTATE INC. ITSO
 - $699,9502 bd2 ba1.3k sqft1111 Elmwood Ave #106, Buffalo, NY 14222New Construction
 MLS ID #B1658308, Brittany Brennan, Listing by: Chason Development, Inc.. NYSAMLSs
