Welcome to 5701 Dorchester Road—a beautifully renovated two-storey home offering timeless character, modern updates, and exceptional versatility in one of Niagara Falls' most convenient locations, just minutes from Dorchester Road and Lundy's Lane. This inviting 3-bedroom, 2-bathroom home features a bright and spacious main floor with a sun-filled living room complete with a cozy fireplace, a formal dining room perfect for entertaining, and an updated kitchen designed for everyday family living. Upstairs, you'll find three generous bedrooms and a beautifully appointed full bathroom. Adding to the home's appeal is the finished lower level with a separate private entrance, offering excellent potential for an in-law suite or additional living space. The third-floor loft provides endless possibilities—create a stunning primary retreat, home office, studio, or playroom to suit your lifestyle. Recent updates include the roof (2018), furnace (2022), and central air conditioning (2022), providing peace of mind for years to come. Outside, enjoy impressive curb appeal with a manicured front yard and unwind in the private backyard oasis featuring an enclosed deck, perfect for relaxing or entertaining. A detached garage and parking for up to four vehicles complete this exceptional property. Ideally located close to major highways, shopping, restaurants, schools, and everyday amenities, this move-in-ready home offers the perfect blend of comfort, flexibility, and convenience—making it an excellent choice for families, multi-generational living, or commuters seeking the very best of Niagara living.
For sale
C$649,000
5701 Dorchester Rd, Niagara Falls, ON L2G 5S5
3beds
1,011sqft
Single Family Residence, Residential
Built in 1938
5,575 Square Feet Lot
$-- Zestimate®
C$642/sqft
C$-- HOA
What's special
Beautifully renovated two-storey homeTimeless characterModern updatesCozy fireplaceThree generous bedroomsThird-floor loftImpressive curb appeal
- 94 days
- 23
- 0
Zillow last checked:
Listing updated:
Listed by:
Terri Chow, Salesperson,
RE/MAX Escarpment Realty Inc.
Source: ITSO,MLS®#: 40846281Originating MLS®#: Cornerstone Association of REALTORS®
Facts & features
Interior
Bedrooms & bathrooms
- Bedrooms: 3
- Bathrooms: 2
- Full bathrooms: 2
Other
- Level: Second
Bedroom
- Level: Second
Bedroom
- Level: Second
Bathroom
- Features: 4-Piece
- Level: Second
Bathroom
- Features: 3-Piece
- Level: Lower
Other
- Level: Third
Dining room
- Features: Carpet Free, Sliding Doors
- Level: Main
Kitchen
- Level: Main
Living room
- Features: Carpet Free, Finished, Fireplace
- Level: Main
Recreation room
- Level: Lower
Heating
- Forced Air
Cooling
- Central Air
Appliances
- Included: Water Heater, Built-in Microwave
- Laundry: In Basement
Features
- Ceiling Fan(s), In-law Capability
- Basement: Full,Partially Finished
- Number of fireplaces: 1
Interior area
- Total structure area: 1,377
- Total interior livable area: 1,011 sqft
- Finished area above ground: 1,011
- Finished area below ground: 366
Property
Parking
- Total spaces: 4
- Parking features: Detached Garage, Asphalt, Private Drive Single Wide
- Garage spaces: 1
- Uncovered spaces: 3
Features
- Stories: 2
- Patio & porch: Deck
- Frontage type: East
- Frontage length: 40.00
Lot
- Size: 5,575 Square Feet
- Dimensions: 40 x 140
- Features: Urban, Rectangular, Highway Access, Hospital, Major Highway, Place of Worship, Public Transit
Details
- Additional structures: Sauna
- Parcel number: 644200133
- Zoning: R1E
Construction
Type & style
- Home type: SingleFamily
- Property subtype: Single Family Residence, Residential
Materials
- Aluminum Siding, Brick
- Foundation: Concrete Perimeter
- Roof: Asphalt Shing
Condition
- 51-99 Years
- New construction: No
- Year built: 1938
Utilities & green energy
- Sewer: Sewer (Municipal)
- Water: Municipal
- Utilities for property: Electricity Connected, Garbage/Sanitary Collection, Natural Gas Available, Recycling Pickup, Street Lights, Phone Available
Community & HOA
Location
- Region: Niagara Falls
Financial & listing details
- Price per square foot: C$642/sqft
- Annual tax amount: C$3,113
- Date on market: 7/8/2026
- Inclusions: Built-in Microwave
- Electric utility on property: Yes
Price history
| Date | Event | Price |
|---|---|---|
| 9/10/2026 | Price change | C$649,000-5.9%C$642/sqft |
Source:  TRREB #X13537260 Report a problem TRREB #X13537260 Report a problem | ||
| 7/8/2026 | Listed for sale | C$690,000C$682/sqft |
Source: ITSO #40846281 Report a problem | ||
Public tax history
Tax history is unavailable.
Climate risks
Neighborhood: Leeming
Nearby schools
Schools provided by the listing agent
- Elementary: Princess Elizabeth Ps, Prince Philip French
- High: A.N. Myer Ss, Saint Paul Catholic
Source: ITSO. This data may not be complete. We recommend contacting the local school district to confirm school assignments for this home.
- C$2,4003 bd3 ba-- sqft5672 Dorchester Rd #6, Niagara Falls, ON L2G5S3For Rent
- C$--3 bd3 ba1.4k sqft5672 Dorchester Rd #18, Niagara Falls, ON L2G5S3Off Market
- C$--3 bd3 ba1.4k sqft5672 Dorchester Rd #40, Niagara Falls, ON L2G5S3Off Market
- C$599,0002 bd2 ba-- sqft6988 High St, Niagara Falls, ON L2G1N9For Sale
Similar homes
- C$580,0005 bd2 ba908 sqft6861 Hagar Ave, Niagara Falls, ON L2G 5M6For Sale
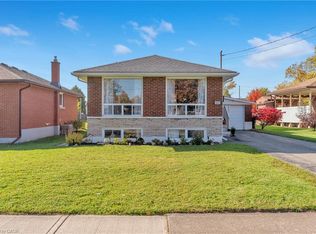 MLS ID #40866110, Carla Hodges, Salesperson, Royal LePage NRC Realty Inc.. ITSO
 - C$699,9003 bd2 ba1.1k sqft7919 Fleming Dr, Niagara Falls, ON L2H 3H9For Sale
 MLS ID #40868552, Kevin Gibson, Salesperson, RE/MAX Niagara Realty Ltd.. ITSO
 - C$649,0003 bd2 ba1k sqft5201 Valley Way, Niagara Falls, ON L2E 1X3For Sale
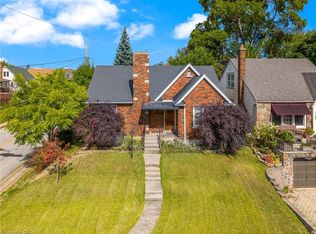 MLS ID #40823984, Angelika Zammit, Salesperson, Right at Home Realty. ITSO
 - C$599,0004 bd2 ba1.1k sqft5750 Hodgson Ave, Niagara Falls, ON L2H 1N5For Sale
 MLS ID #40713597, George Michael Field, Broker, RE/MAX Escarpment Realty Inc.. ITSO
