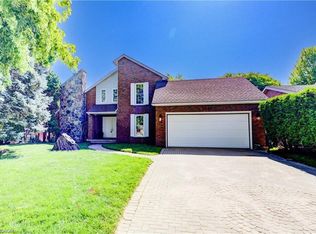
Largest Lot & Floor Plan Style on the Street! This 3+1 Bedroom Raised Brick Bungalow is built Solid and Functional. Beautifully cared for since it was built in 1997 - with 2,400 sqft in finished Living Space (+315 sqft Garage), this property has been well maintained and is in Great Condition! The upper floor offers 3 well-sized bedrooms with Large Closets & Windows, a 5-Piece Bath, an Open-Concept living/dining room layout, and a kitchen w/ Ample Storage, Solid Wood Cabinets, a Coffee Bar, and Walk-Out to a Raised BBQ Porch. The Bright lower floor features High Ceilings & Large Ground-Level Windows, a 2nd Full Kitchen, Spacious Living Rm w/ a fireplace, Large (4th) Bedroom with Closet, 4-Piece Bathroom, a Huge Storage Room with Window (future 2nd basement bedroom potential), and a Separate Walk-Up Entrance to the outside - providing versatility & excellent Income Potential or Multi-Family Capability. The 158 Foot property allows an expansive outdoor space including a Massive Sunny Backyard, Covered Lounge Area w/ fire table (2023), and a sparkling Above-Ground Pool. An Extra-Wide Driveway (2021) provides 5 Parking Spots in addition to the Large 1.5 Car Garage (which is rare for the street). Prime Location: conveniently situated a Short Minute Drive from Major Highways/Commuter Routes and Walkable to Top-Rated Schools, Lush Green Parks, Shopping & Amenities. The property is set amongst a safe, welcoming community.. you will feel the warm friendly vibe from the neighbours and street as you enter to visit the property. This home shows amazingly, you have to see it in person!!!
For sale
C$739,955
7880 Ascot Cir, Niagara Falls, ON L2H 3E4
4beds
1,313sqft
Single Family Residence, Residential
Built in 1997
7,314 Square Feet Lot
$-- Zestimate®
C$564/sqft
C$-- HOA
What's special
Largest lotRaised brick bungalowLarge closets and windowsSolid wood cabinetsCoffee barBright lower floorHigh ceilings
- 90 days
- 58
- 1
Zillow last checked:
Listing updated:
Listed by:
Melissa Oag, Salesperson,
REALTY ONE GROUP INSIGHT
Source: ITSO,MLS®#: 40839233Originating MLS®#: Cornerstone Association of REALTORS®
Facts & features
Interior
Bedrooms & bathrooms
- Bedrooms: 4
- Bathrooms: 2
- Full bathrooms: 2
- Main level bathrooms: 1
- Main level bedrooms: 3
Other
- Level: Main
Bedroom
- Features: Carpet Free
- Level: Main
Bedroom
- Features: Carpet Free
- Level: Main
Bedroom
- Features: Broadloom, Carpet, Finished
- Level: Lower
Bathroom
- Features: 5+ Piece, Carpet Free, Jetted Bathtub, Linen Closet
- Level: Main
Bathroom
- Features: 4-Piece, Tile Floors
- Level: Lower
Dining room
- Description: Open-concept w/ Living Rm
- Features: Carpet Free, Hardwood Floor, Open Concept
- Level: Main
Family room
- Features: Finished, Fireplace, Walkout to Balcony/Deck
- Level: Lower
Kitchen
- Features: Carpet Free, Laminate, Walkout to Balcony/Deck
- Level: Main
Laundry
- Level: Lower
Living room
- Description: Open-concept w/ Dining Rm
- Features: California Shutters, Carpet Free, Hardwood Floor, Open Concept, Vaulted Ceiling(s)
- Level: Main
Storage
- Level: Lower
Heating
- Forced Air, Natural Gas
Cooling
- Central Air
Appliances
- Included: Water Heater Owned, Built-in Microwave, Dishwasher, Dryer, Freezer, Hot Water Tank Owned, Range Hood, Stove, Washer
- Laundry: In Basement
Features
- Auto Garage Door Remote(s), Ceiling Fan(s), In-law Capability, In-Law Floorplan
- Windows: Window Coverings
- Basement: Development Potential,Separate Entrance,Walk-Up Access,Full,Finished,Sump Pump
- Number of fireplaces: 1
- Fireplace features: Gas
Interior area
- Total structure area: 1,313
- Total interior livable area: 1,313 sqft
- Finished area above ground: 1,313
Video & virtual tour
Property
Parking
- Total spaces: 6.5
- Parking features: Attached Garage, Garage Door Opener, Concrete, Inside Entrance, Private Drive Double Wide
- Attached garage spaces: 1.5
- Uncovered spaces: 5
Features
- Stories: 1
- Patio & porch: Deck, Patio, Porch
- Exterior features: Awning(s), Canopy, Landscaped, Privacy, Private Entrance
- Has private pool: Yes
- Pool features: Above Ground
- Fencing: Full
- Frontage type: South
- Frontage length: 46.41
Lot
- Size: 7,314 Square Feet
- Dimensions: 46.41 x 157.61
- Features: Urban, Ample Parking, Beach, Near Golf Course, Greenbelt, Highway Access, Major Highway, Place of Worship, Playground Nearby, Public Parking, Rec./Community Centre, Schools, Shopping Nearby
Details
- Additional structures: Shed(s), Storage
- Parcel number: 643040310
- Zoning: R2
- Other equipment: Pool Equipment
Construction
Type & style
- Home type: SingleFamily
- Architectural style: Bungalow Raised
- Property subtype: Single Family Residence, Residential
Materials
- Aluminum Siding, Brick Veneer
- Foundation: Poured Concrete
- Roof: Asphalt Shing
Condition
- 16-30 Years
- New construction: No
- Year built: 1997
Utilities & green energy
- Sewer: Sewer (Municipal)
- Water: Municipal
- Utilities for property: Cable Available, Cell Service, Electricity Available, Garbage/Sanitary Collection, Natural Gas Available, Recycling Pickup, Phone Available
Community & HOA
Location
- Region: Niagara Falls
Financial & listing details
- Price per square foot: C$564/sqft
- Annual tax amount: C$5,555
- Date on market: 6/12/2026
- Inclusions: Built-in Microwave, Dishwasher, Dryer, Freezer, Garage Door Opener, Hot Water Tank Owned, Pool Equipment, Range Hood, Stove, Washer, Window Coverings, Other, Existing: Refrigerators (X2), Stoves (X2), Dishwashers (X2), Dual Hood Vent/Microwaves (X2), Clothes Washer And Dryer, All Electrical Light Fixtures, All Window Coverings, Owned Hot Water Heater Tank, Garage Door Opener, Garage Door Opener Remotes (X2).
- Exclusions: Trampoline Located In The Backyard.
- Electric utility on property: Yes
Price history
| Date | Event | Price |
|---|---|---|
| 9/5/2026 | Price change | C$700,000-3%C$533/sqft |
Source:  TRREB #X13489924 Report a problem TRREB #X13489924 Report a problem | ||
| 9/4/2026 | Price change | C$721,670-2.5%C$550/sqft |
Source: TRREB #X13489924 Report a problem | ||
| 7/29/2026 | Price change | C$739,955+1.4%C$564/sqft |
Source: TRREB #X13489924 Report a problem | ||
| 7/7/2026 | Price change | C$729,999-2.7%C$556/sqft |
Source: TRREB #X13489924 Report a problem | ||
| 6/25/2026 | Price change | C$749,999-6.3%C$571/sqft |
Source: TRREB #X13489924 Report a problem | ||
| 6/12/2026 | Listed for sale | C$799,999C$609/sqft |
Source: ITSO #40839233 Report a problem | ||
Public tax history
Tax history is unavailable.
Climate risks
Neighborhood: Mulhern
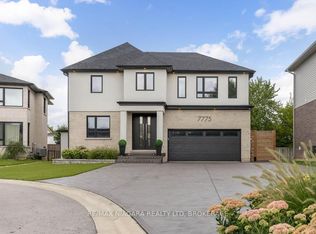
- C$1,399,9993 bd5 ba-- sqft7775 Secretariat Ct, Niagara Falls, ON L2H3V3For Sale
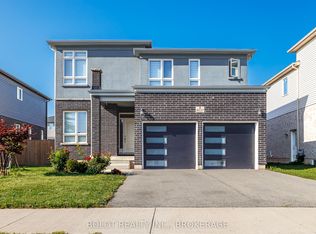
- C$799,9004 bd4 ba-- sqft8037 Brookside Dr, Niagara Falls, ON L2H3T9For Sale
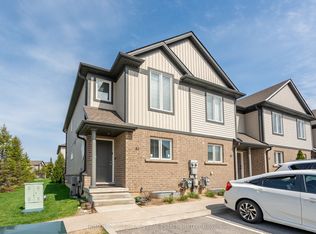
- C$509,9004 bd3 ba-- sqft7768 Ascot Cir #51, Niagara Falls, ON L2H3P9For Sale
- C$449,0003 bd2 ba-- sqft7768 Ascot Cir #86, Niagara Falls, ON L2H3P9For Sale

Similar homes
- C$749,9004 bd3 ba1.6k sqft8540 Milomir St, Niagara Falls, ON L2H 0B6For Sale
 MLS ID #40858138, Rob Golfi, Salesperson, RE/MAX Escarpment Golfi Realty Inc.. ITSO
 - C$695,0004 bd2 ba1.3k sqft7192 Kelly Dr, Niagara Falls, ON L2H 3K1For Sale
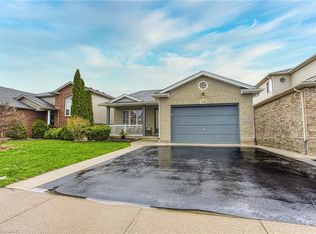 MLS ID #40856949, Chris Knighton, Salesperson, eXp Realty. ITSO
 - C$799,0003 bd2 ba1.9k sqft5180 Southgate Ave, Niagara Falls, ON L2E 7G5For Sale
 MLS ID #40856186, Tammy Loeman, Broker, RE/MAX Escarpment Realty Inc.. ITSO
 - C$619,0004 bd2 ba1.1k sqft5750 Hodgson Ave, Niagara Falls, ON L2H 1N5For Sale
 MLS ID #40713597, George Michael Field, Broker, RE/MAX Escarpment Realty Inc.. ITSO
