Welcome to this stunning 2,130 sq ft, 4-bedroom, 3.5-bathroom newer home in Niagara Falls' sought-after Beaver Valley community! Designed for modern family living, the main level boasts gleaming hardwood and tile flooring throughout an inviting living area. The gourmet kitchen features quartz countertops, a large center island, and stainless steel appliances. Upstairs, find continuous hardwood flooring, four generously sized bedrooms, and three full baths-including two private ensuites and walk-in closets. The primary retreat offers an ensuite with a double-sink vanity, standing shower, and a separate soaker tub. Step outside to a functional backyard deck, perfect for BBQs and morning coffee. Complete with a double-car garage, double-wide driveway, main-floor laundry, and an unfinished basement with a separate entrance ready for your custom touches. Minutes from top-rated schools, parks, shopping, and highway access! Book your showing today-don't miss out!
For sale
C$799,900
8037 Brookside Dr, Niagara Falls, ON L2H 3T9
4beds
4baths
Single Family Residence
Built in ----
4,893 Square Feet Lot
$-- Zestimate®
C$--/sqft
C$-- HOA
What's special
Gourmet kitchenQuartz countertopsLarge center islandStainless steel appliancesFour generously sized bedroomsTwo private ensuitesWalk-in closets
- 1 day |
- 3 |
- 0 |
Zillow last checked:
Listing updated:
Listed by:
BOLDT REALTY INC., BROKERAGE
Source: TRREB,MLS®#: X13698778 Originating MLS®#: Niagara Association of REALTORS
Originating MLS®#: Niagara Association of REALTORSFacts & features
Interior
Bedrooms & bathrooms
- Bedrooms: 4
- Bathrooms: 4
Primary bedroom
- Level: Second
- Dimensions: 4.52 x 3.84
Bedroom
- Level: Second
- Dimensions: 4.01 x 3.78
Bedroom 2
- Level: Second
- Dimensions: 3.98 x 3.6
Bedroom 3
- Level: Second
- Dimensions: 3.2 x 3.8
Bathroom
- Level: Second
- Dimensions: 2 x 2.3
Bathroom
- Level: Second
- Dimensions: 2 x 2.25
Bathroom
- Level: Second
- Dimensions: 3.4 x 2.9
Dining room
- Level: Main
- Dimensions: 3.68 x 2.9
Family room
- Level: Main
Family room
- Level: Main
- Dimensions: 3.68 x 4
Kitchen
- Level: Main
- Dimensions: 3.68 x 3.04
Laundry
- Level: Main
- Dimensions: 2.43 x 2.1
Living room
- Level: Main
- Dimensions: 3.6 x 2.9
Other
- Level: Main
- Dimensions: 0.9 x 2.1
Heating
- Forced Air, Gas
Cooling
- Central Air
Features
- Flooring: Carpet Free
- Basement: Unfinished,Separate Entrance
- Has fireplace: No
Interior area
- Living area range: 2000-2500 null
Property
Parking
- Total spaces: 4
- Parking features: Private Double
- Has garage: Yes
Features
- Stories: 2
- Pool features: None
Lot
- Size: 4,893 Square Feet
- Features: Irregular Lot
Details
- Parcel number: 643040636
Construction
Type & style
- Home type: SingleFamily
- Property subtype: Single Family Residence
Materials
- Brick, Stucco (Plaster)
- Foundation: Poured Concrete
- Roof: Asphalt Shingle
Utilities & green energy
- Sewer: Sewer
Community & HOA
Location
- Region: Niagara Falls
Financial & listing details
- Tax assessed value: C$436,000
- Annual tax amount: C$7,625
- Date on market: 8/21/2026
Price history
Price history is unavailable.
Public tax history
Tax history is unavailable.
Climate risks
Neighborhood: Mulhern
Nearby schools
GreatSchools rating
- 4/10Harry F Abate Elementary SchoolGrades: 2-6Distance: 4.1 mi
- 3/10Gaskill Preparatory SchoolGrades: 7-8Distance: 5.3 mi
- 3/10Niagara Falls High SchoolGrades: 9-12Distance: 6.1 mi
- C$899,0004 bd4 ba3.2k sqft8077 Brookside Dr, Niagara Falls, ON L2H3T9Pending

- C$777,0004 bd4 ba-- sqft7763 Secretariat Ct, Niagara Falls, ON L2H3V3For Sale

- C$625,0004 bd3 ba-- sqft8086 Paddock Trail Dr, Niagara Falls, ON L2H1X3For Sale
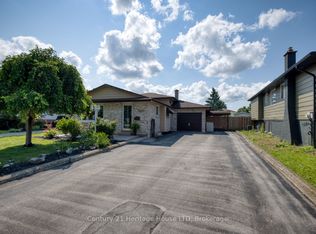
- C$--3 bd4 ba2.3k sqft8087 Beaver Glen Dr, Niagara Falls, ON L2H3K5Off Market
- C$739,9554 bd2 ba1.3k sqft7880 Ascot Cir, Niagara Falls, ON L2H3E4For Sale
- C$699,5004 bd3 ba-- sqft8009 Preakness St, Niagara Falls, ON L2H2E8For Sale
- C$549,8884 bd2 ba-- sqft8158 Paddock Trail Dr, Niagara Falls, ON L2H1X3For Sale
- C$--4 bd4 ba2.4k sqft7877 Seabiscuit Dr, Niagara Falls, ON L2H3T9Off Market
Similar homes
- C$819,9004 bd3 ba-- sqft8736 Angie Dr, Niagara Falls, ON L2H 0H9For Sale
 MLS ID #X13686642, EXP REALTY. TRREB
 - C$860,0004 bd2 ba-- sqft4457 Kathleen Cres, Niagara Falls, ON L2H 3H8For Sale
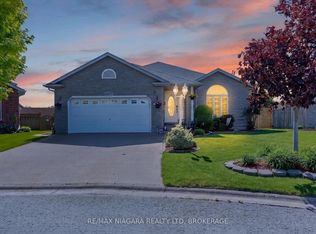 MLS ID #X13689902, RE/MAX NIAGARA REALTY LTD, BROKERAGE. TRREB
 - C$797,9005 bd4 ba-- sqft8046 Beaverdams Rd, Niagara Falls, ON L2H 1R8For Sale
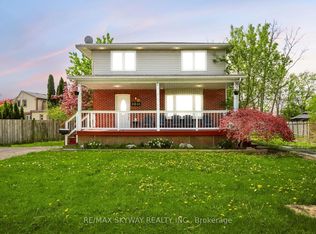 MLS ID #X13645566, RE/MAX SKYWAY REALTY INC.. TRREB
 - C$799,0003 bd2 ba1.9k sqft5180 Southgate Ave, Niagara Falls, ON L2E 7G5For Sale
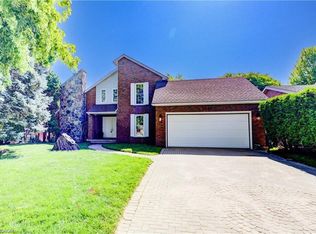 MLS ID #40856186, Tammy Loeman, Broker, RE/MAX Escarpment Realty Inc.. ITSO
 - C$777,0004 bd4 ba-- sqft7763 Secretariat Ct, Niagara Falls, ON L2H 3V3For SaleMLS ID #X13600596, HOUSESIGMA INC.. TRREB
- C$749,9005 bd3 ba-- sqft6245 Pitton Rd, Niagara Falls, ON L2H 1S2For SaleMLS ID #X13681782, REALTY EXECUTIVES PLUS LTD, BROKERAGE. TRREB
- C$715,0004 bd4 ba-- sqft7435 Petrullo Ct, Niagara Falls, ON L2H 2K4For SaleMLS ID #X13702914, RE/MAX NIAGARA REALTY LTD, BROKERAGE. TRREB
- C$739,9554 bd2 ba1.3k sqft7880 Ascot Cir, Niagara Falls, ON L2H 3E4For SaleMLS ID #40839233, Melissa Oag, Salesperson, REALTY ONE GROUP INSIGHT. ITSO
- C$584,9004 bd2 ba-- sqft5699 Montrose Rd, Niagara Falls, ON L2H 1K9For SaleMLS ID #X13686744, REVEL Realty Inc., Brokerage. TRREB
- C$829,9005 bd3 ba-- sqft7621 Cameron Ct, Niagara Falls, ON L2H 3G9For SaleMLS ID #X13674788, ROYAL LEPAGE NRC REALTY. TRREB
- C$879,9004 bd3 ba-- sqft8238 Lexington Ct, Niagara Falls, ON L2H 1W4For SaleMLS ID #X13531024, STICKS & BRICKS REALTY LTD.. TRREB
- C$599,9004 bd1 ba-- sqft5469 Prince Edward Ave, Niagara Falls, ON L2G 5H7For SaleMLS ID #X13702480, RE/MAX NIAGARA REALTY LTD, BROKERAGE. TRREB
- C$699,5004 bd3 ba-- sqft8009 Preakness St, Niagara Falls, ON L2H 2E8For SaleMLS ID #X13562464, RE/MAX NIAGARA REALTY LTD, BROKERAGE. TRREB
- C$799,9004 bd4 ba1.6k sqft6063 Fausta Blvd, Niagara Falls, ON L2H 0J1For SaleMLS ID #40848547, Chris Knighton, Salesperson, eXp Realty. ITSO
- C$599,8005 bd3 ba-- sqft6196 Kirkland Dr, Niagara Falls, ON L2H 2A6For SaleMLS ID #X13691292, RE/MAX NIAGARA REALTY LTD, BROKERAGE. TRREB
- C$615,0006 bd3 ba-- sqft6768 Keiffer St, Niagara Falls, ON L2E 5K1For SaleMLS ID #X13695724, PROPERTY.CA INC.. TRREB
- C$650,0003 bd2 ba-- sqft7725 Swan St, Niagara Falls, ON L2H 2P7For SaleMLS ID #X13687946, RE/MAX NIAGARA REALTY LTD, BROKERAGE. TRREB
- C$625,0004 bd3 ba-- sqft8086 Paddock Trail Dr, Niagara Falls, ON L2H 1X3For SaleMLS ID #X13638760, Century 21 Heritage House LTD. TRREB
- C$639,9005 bd2 ba-- sqft4443 Dorchester Rd, Niagara Falls, ON L2E 6N5For SaleMLS ID #X13700612, NEWGEN REALTY EXPERTS. TRREB
- C$699,0004 bd2 ba-- sqft8368 Racey Ave, Niagara Falls, ON L2H 3M7For SaleMLS ID #X13162326, REVEL Realty Inc., Brokerage. TRREB
