Welcome Home. From the moment you step inside this charming west-end backsplit, you will feel the warmth of a house that has been truly loved. It is not just a property; it is a canvas for your future, filled with quiet corners, sun-drenched rooms, and an unmistakable feeling of comfort. Featuring Five Bedrooms and Convenient Three Bathrooms plus Sunken Living Room. Spacious Eat in Kitchen with extra cabinets and pantry and built in window seat - is wide open to the Rec Room below! Great for entertaining or raising a family! Easy Maintenance Lot with Private Backyard Space and Gazebo is ready for quiet morning coffee or summer BBQs and an Oversized 1.5 Detached Garage/workshop is efficiently built for car lovers and creators providing an insulated, storage or hobby space with Gas Space Heater. Lovingly maintained and cared for this home has great vibes and lots of updates too! Great Neighbours, nice setbacks and a quiet, low traffic street within walking distance to our newest catholic and private grade and high schools, parks, trails, shopping and Community Center - Wonderful West End Niagara Falls has a lot to offer - Growing Families and Retirees, Empty Nesters and Investors all love the West End! Tucked into a quiet, family-friendly, ultra low traffic neighbourhood, this sweet split level home blends warmth, character, and endless hobby potential, just waiting for its next chapter to unfold. Note Sunken LR now has Dining Funiture but can also become your spacious Living Room. Additional Bedroom photos to follow and Lots of Storage Space not featured in photos. Seller replaced roof shingles 2020
For sale
C$639,500
6196 Kirkland Dr, Niagara Falls, ON L2H 2A6
5beds
3baths
Single Family Residence
Built in ----
5,141 Square Feet Lot
$-- Zestimate®
C$--/sqft
C$-- HOA
What's special
Five bedroomsConvenient three bathroomsSpacious eat in kitchenExtra cabinets and pantryBuilt in window seatRec room belowEasy maintenance lot
- 21 hours |
- 7 |
- 1 |
Zillow last checked:
Listing updated:
Listed by:
RE/MAX NIAGARA REALTY LTD, BROKERAGE
Source: TRREB,MLS®#: X13691292 Originating MLS®#: Niagara Association of REALTORS
Originating MLS®#: Niagara Association of REALTORSFacts & features
Interior
Bedrooms & bathrooms
- Bedrooms: 5
- Bathrooms: 3
Heating
- Forced Air, Wood
Cooling
- Central Air
Features
- Guest Accommodations, In-Law Capability
- Basement: Full,Finished
- Has fireplace: Yes
- Fireplace features: Family Room
Interior area
- Living area range: 700-1100 null
Property
Parking
- Total spaces: 4
- Parking features: Garage
- Has garage: Yes
Features
- Pool features: None
Lot
- Size: 5,141 Square Feet
- Features: Rectangular Lot
Details
- Parcel number: 643630093
Construction
Type & style
- Home type: SingleFamily
- Property subtype: Single Family Residence
Materials
- Brick Veneer, Metal/Steel Siding
- Foundation: Poured Concrete
- Roof: Asphalt Shingle
Utilities & green energy
- Sewer: Sewer
Community & HOA
Location
- Region: Niagara Falls
Financial & listing details
- Tax assessed value: C$250,000
- Annual tax amount: C$4,372
- Date on market: 8/19/2026
Price history
Price history is unavailable.
Public tax history
Tax history is unavailable.
Climate risks
Neighborhood: Munro
Nearby schools
GreatSchools rating
- 4/10Harry F Abate Elementary SchoolGrades: 2-6Distance: 4.2 mi
- 3/10Gaskill Preparatory SchoolGrades: 7-8Distance: 5.3 mi
- 3/10Niagara Falls High SchoolGrades: 9-12Distance: 6.1 mi
- C$649,0003 bd2 ba1k sqft6207 Kirkland Dr, Niagara Falls, ON L2H2A7For Sale

- C$679,9004 bd2 ba-- sqft6200 Sherri Ave, Niagara Falls, ON L2H2W7For Sale

- C$--3 bd2 ba1.5k sqft6146 Monterey Ave, Niagara Falls, ON L2H2A4Off Market
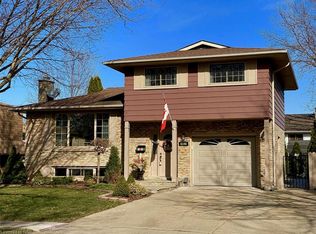
- C$625,0004 bd2 ba1k sqft7917 Ethel St, Niagara Falls, ON L2H2Z8For Sale

- C$2,1503 bd1 ba-- sqft7886 Alfred St, Niagara Falls, ON L2H2W8For Rent
- C$749,9005 bd3 ba-- sqft6245 Pitton Rd, Niagara Falls, ON L2H1S2For Sale
- C$525,0003 bd2 ba1.1k sqft6346 Charnwood Ave, Niagara Falls, ON L2H2K7Sold
- C$699,0003 bd2 ba-- sqft6086 Eldorado Ave, Niagara Falls, ON L2H2E7For Sale
Similar homes
- C$749,9005 bd3 ba-- sqft6245 Pitton Rd, Niagara Falls, ON L2H 1S2For Sale
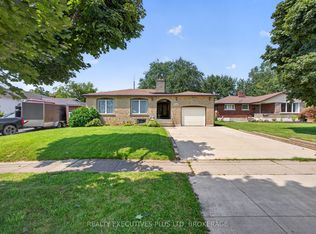 MLS ID #X13681782, REALTY EXECUTIVES PLUS LTD, BROKERAGE. TRREB
 - C$584,9004 bd2 ba-- sqft5699 Montrose Rd, Niagara Falls, ON L2H 1K9For Sale
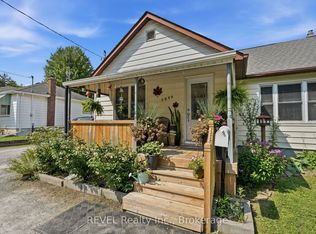 MLS ID #X13686744, REVEL Realty Inc., Brokerage. TRREB
 - C$579,9005 bd2 ba1.2k sqft7812 Badger Rd, Niagara Falls, ON L2H 2J5For Sale
 MLS ID #40855533, Sohan Mann, Broker, CENTURY 21 GREEN REALTY INC. ITSO
 - C$624,9003 bd2 ba1.5k sqft8625 Upper Canada Dr, Niagara Falls, ON L2H 0B7For Sale
 MLS ID #40856819, Kevin Gibson, Salesperson, RE/MAX Niagara Realty Ltd.. ITSO
 - C$625,0004 bd2 ba1k sqft7917 Ethel St, Niagara Falls, ON L2H 2Z8For SaleMLS ID #40843393, Frank Leo, Salesperson, RE/MAX WEST REALTY INC TORONTO. ITSO
- C$679,9004 bd2 ba-- sqft6200 Sherri Ave, Niagara Falls, ON L2H 2W7For SaleMLS ID #X13551020, RE/MAX NIAGARA REALTY LTD, BROKERAGE. TRREB
- C$699,0004 bd2 ba-- sqft6025 Belaire Ave, Niagara Falls, ON L2H 1V1For SaleMLS ID #X13636756, LPT REALTY. TRREB
- C$649,0003 bd2 ba1k sqft6207 Kirkland Dr, Niagara Falls, ON L2H 2A7For SaleMLS ID #40848033, Nyle Brown, Salesperson, Keller Williams Complete Realty. ITSO
- C$625,0004 bd3 ba-- sqft8086 Paddock Trail Dr, Niagara Falls, ON L2H 1X3For SaleMLS ID #X13638760, Century 21 Heritage House LTD. TRREB
- C$699,9005 bd2 ba-- sqft6479 Burwood Ave, Niagara Falls, ON L2H 1Z6For SaleMLS ID #X12959206, REALTY 7 LTD.. TRREB
- C$819,9004 bd3 ba-- sqft8736 Angie Dr, Niagara Falls, ON L2H 0H9For SaleMLS ID #X13686642, EXP REALTY. TRREB
- C$649,0005 bd2 ba-- sqft8060 Beaverdams Rd, Niagara Falls, ON L2H 1R8For SaleMLS ID #X12921946, ROYAL LEPAGE SIGNATURE REALTY. TRREB
- C$614,9003 bd2 ba1.1k sqft6444 Armstrong Dr, Niagara Falls, ON L2H 2M1For SaleMLS ID #40838803, Lynn Fee, Salesperson, RE/MAX Escarpment Realty Inc.. ITSO
- C$759,9005 bd3 ba-- sqft6021 Montrose Rd, Niagara Falls, ON L2H 1L4For SaleMLS ID #X13623498, Century 21 Heritage House LTD. TRREB
- C$639,9003 bd2 ba-- sqft7876 Charnwood Ave, Niagara Falls, ON L2H 3E2For SaleMLS ID #X13541764, PEAK GROUP REALTY LTD.. TRREB
- C$674,9004 bd2 ba-- sqft6699 Montrose Rd, Niagara Falls, ON L2H 0Z6For SaleMLS ID #X13592208, UNION CAPITAL REALTY. TRREB
- C$725,0006 bd3 ba-- sqft7030 Harovics Ln, Niagara Falls, ON L2G 7S9For SaleMLS ID #X13655838, ROYAL LEPAGE NRC REALTY. TRREB
- C$619,0004 bd2 ba1.1k sqft5750 Hodgson Ave, Niagara Falls, ON L2H 1N5For SaleMLS ID #40713597, George Michael Field, Broker, RE/MAX Escarpment Realty Inc.. ITSO
- C$859,0005 bd3 ba-- sqft7136 Julie Dr, Niagara Falls, ON L2H 3L4For SaleMLS ID #X13682930, COMFREE. TRREB
- C$735,0004 bd3 ba-- sqft6751 Barker St, Niagara Falls, ON L2G 1Z1For SaleMLS ID #X13674508, RE/MAX GARDEN CITY REALTY INC, BROKERAGE. TRREB
