Welcome to this immaculate, solid brick 2,230 sq. ft. bungalow, built in 1989, offering over 4,500 sq. ft. of finished living space with a separate entrance and fully self-contained accessory apartment! Situated in a quiet, desirable family-friendly neighbourhood close to shopping, amenities and the QEW, this sprawling home offers exceptional space and versatility for large or multi-generational families. Step inside to an inviting oversized living room with beautiful oak hardwood flooring and elegant French doors leading to a separate formal dining room. The dining room flows seamlessly to the convenient main floor laundry and into the massive kitchen, complete with a large island, abundant cabinetry, and an oversized dining area perfect for family gatherings. A spacious family room with a cozy wood-burning fireplace and walkout to the fully fenced backyard completes the main living space. The main floor offers three generous bedrooms and two full bathrooms. The finished lower level features a separate entrance to the accessory apartment with a second kitchen, three additional bedrooms, a full bathroom, two enormous rec rooms, and brand-new carpet (July 2026), offering endless possibilities for recreation, home offices, a gym or extended family living. A second laundry could easily be added in the lower-level utility room. Most of the home was freshly painted in July 2026. Additional features include a double attached garage with inside access and a double concrete driveway. Major updates include a chimney rebuilt from the roof up (August 2024) and a new roof, eavestroughs, and leaf guards (September 2024). This rare property offers incredible space, outstanding flexibility, and pride of ownership in a fantastic location. 200 AMP PANEL. Check out video tour!!
For sale
C$725,000
7030 Harovics Ln, Niagara Falls, ON L2G 7S9
6beds
3baths
Single Family Residence
Built in ----
7,644 Square Feet Lot
$-- Zestimate®
C$--/sqft
C$-- HOA
What's special
Beautiful oak hardwood flooringElegant french doorsSeparate formal dining roomConvenient main floor laundryMassive kitchenLarge islandAbundant cabinetry
- 3 days |
- 16 |
- 0 |
Zillow last checked:
Listing updated:
Listed by:
ROYAL LEPAGE NRC REALTY
Source: TRREB,MLS®#: X13655838 Originating MLS®#: Niagara Association of REALTORS
Originating MLS®#: Niagara Association of REALTORSFacts & features
Interior
Bedrooms & bathrooms
- Bedrooms: 6
- Bathrooms: 3
Primary bedroom
- Level: Main
- Dimensions: 3.72 x 4.38
Bedroom
- Level: Basement
- Dimensions: 3.83 x 2.91
Bedroom
- Level: Basement
- Dimensions: 3.83 x 2.97
Bedroom
- Level: Main
- Dimensions: 3.73 x 3.01
Bedroom
- Level: Main
- Dimensions: 3.73 x 3.08
Bedroom
- Level: Basement
- Dimensions: 3.82 x 3.03
Bathroom
- Level: Basement
- Dimensions: 2.33 x 3.03
Bathroom
- Level: Main
- Dimensions: 2.13 x 3.52
Bathroom
- Level: Main
- Dimensions: 1.94 x 1.72
Other
- Level: Basement
- Dimensions: 5.96 x 1.39
Dining room
- Level: Main
- Dimensions: 4.63 x 3.72
Family room
- Level: Main
- Dimensions: 2.59 x 4.37
Kitchen
- Level: Main
- Dimensions: 5.61 x 11.28
Kitchen
- Level: Basement
- Dimensions: 2.43 x 3.5
Laundry
- Level: Main
- Dimensions: 4.36 x 2.04
Living room
- Level: Main
- Dimensions: 4.63 x 4.8
Living room
- Level: Basement
- Dimensions: 5.32 x 9.31
Mud room
- Level: Main
- Dimensions: 1.15 x 2.78
Other
- Level: Basement
- Dimensions: 3.83 x 2.97
Recreation
- Level: Basement
- Dimensions: 11.68 x 10.93
Utility room
- Level: Basement
- Dimensions: 2.33 x 2.59
Heating
- Forced Air, Gas
Cooling
- Central Air
Features
- In-Law Capability, In-Law Suite, Primary Bedroom - Main Floor
- Flooring: Accessory Apartment
- Basement: Full,Separate Entrance,Apartment,Finished
- Has fireplace: Yes
- Fireplace features: Electric, Wood Burning
Interior area
- Living area range: 2000-2500 null
Video & virtual tour
Property
Parking
- Total spaces: 6
- Parking features: Private Double, Inside Entrance, Garage Door Opener
- Has garage: Yes
Accessibility
- Accessibility features: Level Within Dwelling
Features
- Patio & porch: Porch
- Pool features: None
- Waterfront features: None
Lot
- Size: 7,644 Square Feet
- Features: Fenced Yard, Public Transit, Park, School
Details
- Parcel number: 644020007
Construction
Type & style
- Home type: SingleFamily
- Architectural style: Bungalow
- Property subtype: Single Family Residence
- Attached to another structure: Yes
Materials
- Brick
- Foundation: Poured Concrete
- Roof: Asphalt Shingle
Utilities & green energy
- Sewer: Sewer
Community & HOA
Location
- Region: Niagara Falls
Financial & listing details
- Tax assessed value: C$369,000
- Annual tax amount: C$6,453
- Date on market: 8/9/2026
Price history
Price history is unavailable.
Public tax history
Tax history is unavailable.
Climate risks
Neighborhood: Brookfield
Nearby schools
GreatSchools rating
- 4/10Harry F Abate Elementary SchoolGrades: 2-6Distance: 3.6 mi
- 3/10Gaskill Preparatory SchoolGrades: 7-8Distance: 4.5 mi
- 3/10Niagara Falls High SchoolGrades: 9-12Distance: 5.4 mi
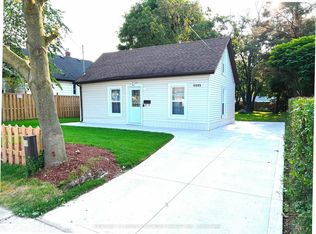
- C$--3 bd1 ba-- sqft6689 Dorchester Rd, Niagara Falls, ON L2G5T7Off Market
- C$---- bd-- ba-- sqft6616 Dorchester Rd, Niagara Falls, ON L2G5T5Off Market
- C$---- bd-- ba-- sqft7079 Margaret St, Niagara Falls, ON L2G2W3Off Market
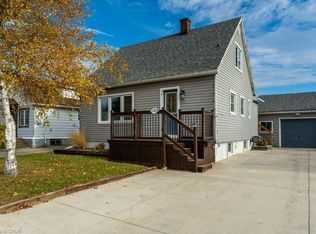
- C$610,0004 bd1 ba1.3k sqft6782 Dorchester Rd, Niagara Falls, ON L2G5T9For Sale
- C$2,3993 bd1 ba1.3k sqft6511 Dorchester Rd #1, Niagara Falls, ON L2G5T6For Rent
- C$--4 bd3 ba1.4k sqft6825 Dunn St, Niagara Falls, ON L2G2R3Off Market
- C$--5 bd2 ba1k sqft7053 Bonnie St, Niagara Falls, ON L2G7N1Off Market
- C$1,089,0005 bd4 ba-- sqft7123 McMillan Dr, Niagara Falls, ON L2G2N1For Sale
- C$--3 bd1 ba1.1k sqft6785 Margaret St, Niagara Falls, ON L2G2V5Off Market
Similar homes
- C$679,9995 bd3 ba-- sqft7698 Mulhern St, Niagara Falls, ON L2H 1B5For Sale
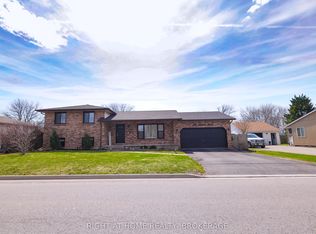 MLS ID #X13579690, RIGHT AT HOME REALTY, BROKERAGE. TRREB
 - C$699,9003 bd2 ba-- sqft6254 Gore St, Niagara Falls, ON L2J 4G5For Sale
 MLS ID #X13616682, Century 21 Heritage House LTD. TRREB
 - C$729,0003 bd3 ba-- sqft7362 S Woodgate St, Niagara Falls, ON L2J 3Z6For Sale
 MLS ID #X13591572, RE/MAX DYNAMICS REALTY. TRREB
 - C$777,0005 bd4 ba-- sqft7386 Splendour Dr, Niagara Falls, ON L2H 0K6For Sale
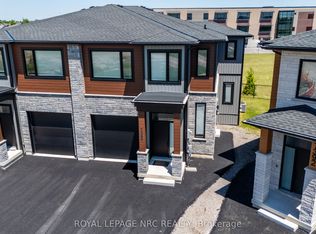 MLS ID #X13482720, ROYAL LEPAGE NRC REALTY. TRREB
 - C$539,0004 bd2 ba-- sqft6980 Dolphin St, Niagara Falls, ON L2E 6Y2For SaleMLS ID #X13651378, RE/MAX NIAGARA REALTY LTD, BROKERAGE. TRREB
- C$770,0004 bd2 ba-- sqft16 Leonard Dr, Saint Catharines, ON L2S 3V2For SaleMLS ID #X13659768, ROYAL LEPAGE NRC REALTY. TRREB
- C$625,0004 bd4 ba-- sqft5981 Culp St, Niagara Falls, ON L2G 2B6For SaleMLS ID #X12979378, ROYAL LEPAGE NRC REALTY. TRREB
- C$749,0004 bd3 ba-- sqft171 Classic Ave, Welland, ON L3B 0A3For SaleMLS ID #X13663964, ROYAL LEPAGE NRC REALTY. TRREB
- C$679,9003 bd2 ba-- sqft4409 Latina Cres, Niagara Falls, ON L2E 7C3For SaleMLS ID #X13045772, RE/MAX NIAGARA REALTY LTD, BROKERAGE. TRREB
- C$769,9004 bd3 ba-- sqft4001 Weinbrenner Rd, Niagara Falls, ON L2G 7X9For SaleMLS ID #X13495014, ROYAL LEPAGE NRC REALTY. TRREB
- C$599,9003 bd2 ba-- sqft6313 Crawford St, Niagara Falls, ON L2E 5Y8For SaleMLS ID #X13612822, ROYAL LEPAGE NRC REALTY. TRREB
- C$649,9003 bd2 ba-- sqft3522 E Main St, Welland, ON L0S 1K0For SaleMLS ID #X13666442, RE/MAX NIAGARA REALTY LTD, BROKERAGE. TRREB
- C$639,0003 bd3 ba-- sqft7178 Freeman St, Niagara Falls, ON L2E 5V7For SaleMLS ID #X13591352, PEAK GROUP REALTY LTD.. TRREB
- C$599,9996 bd2 ba-- sqft3265 Addison Ave, Niagara Falls, ON L2J 3K6For SaleMLS ID #X13410056, ROYAL LEPAGE NRC REALTY. TRREB
- C$679,0007 bd3 ba-- sqft23 Sullivan Ave, Thorold, ON L2V 2Y3For SaleMLS ID #X13596574, ROYAL LEPAGE SIGNATURE REALTY. TRREB
- C$724,9006 bd4 ba-- sqft51 Briarsdale Cres, Welland, ON L3C 6S7For SaleMLS ID #X13596830, ROYAL LEPAGE NRC REALTY. TRREB
- C$590,0003 bd2 ba-- sqft6502 Brock St, Niagara Falls, ON L2J 1W3For SaleMLS ID #X13486646, ROYAL LEPAGE NRC REALTY. TRREB
- C$679,9004 bd2 ba-- sqft1444 Allanport Rd, Thorold, ON L0S 1K0For SaleMLS ID #X13454218, ROYAL LEPAGE NRC REALTY. TRREB
- C$649,8503 bd2 ba-- sqft4271 Elgin St, Niagara Falls, ON L2E 2X7For SaleMLS ID #X13526352, ROYAL LEPAGE NRC REALTY. TRREB
- C$749,9004 bd1 ba-- sqft53 Pearson Rd, Welland, ON L3B 5N4For SaleMLS ID #X13071788, ROYAL LEPAGE NRC REALTY. TRREB
