Welcome Home to 5981 Culp st in Niagara Falls! This Circa 1900 home has been well cared for and thoughtfully updated throughout, while keeping the old charm! Many of the original wooden doors, trim, staircase and pocket doors have been refinished to bring out the amazing character this home has to offer! This home is over 2100 sqft and has over 3000 sqft of living space! With 3 + 1 bedrooms and 4 bathrooms, this home has room for the entire family! The home also could potentially be licenced as a Bed and Breakfast, as the home meets the requirements for one to operate! The main floor consists of the kitchen with granite countertops, the formal dining room fit for a king, the living room with fireplace, main floor laundry/powder room, and an office! The second floor can be accessed by two staircases, and consists of the Primary suite with walkin closet, door to balcony, 4 pc ensuite and the staicase directly down to the kitchen! 2 more good sized bedrooms and another bathroom! The basement has been finished offering more space and consisting of another bedroom, recroom, 3 pc bathroom, utility room, and is roughed in for a wet bar! The electrical panel has been upgraded with updated wiring! The home has vinyll windows and easy to maintain vinyl siding! The home is heated with a forced air gas furnace and cooled with central air! The outside has parking for as many as you would like and has a rare feature where you could make the driveway wrap around the home and exit on the other side! The yard is big with multiple sheds, and has a deck (280sqft), a patio (190sqft) with a hot tub! The home is complete with a wraparound porch (250 sqft)! This is a one of a kind property, and is ready for new owners! Bring your ideas and book your private showing today!
For sale
C$625,000
5981 Culp St, Niagara Falls, ON L2G 2B6
4beds
4baths
Single Family Residence
Built in ----
0.28 Acres Lot
$-- Zestimate®
C$--/sqft
C$-- HOA
What's special
Kitchen with granite countertopsDoor to balconyUtility roomCooled with central air
- 135 days |
- 30 |
- 2 |
Zillow last checked:
Listing updated:
Listed by:
ROYAL LEPAGE NRC REALTY
Source: TRREB,MLS®#: X12979378 Originating MLS®#: Niagara Association of REALTORS
Originating MLS®#: Niagara Association of REALTORSFacts & features
Interior
Bedrooms & bathrooms
- Bedrooms: 4
- Bathrooms: 4
Primary bedroom
- Level: Second
- Dimensions: 5.99 x 3.76
Bedroom 2
- Level: Second
- Dimensions: 5.23 x 3.99
Bedroom 3
- Level: Second
- Dimensions: 5.94 x 3.56
Bedroom 4
- Level: Basement
- Dimensions: 5.08 x 4.34
Dining room
- Level: Main
- Dimensions: 6.76 x 3.99
Kitchen
- Level: Main
- Dimensions: 5.99 x 4.83
Laundry
- Level: Main
- Dimensions: 2.34 x 1.75
Living room
- Level: Main
- Dimensions: 5.94 x 4.72
Office
- Level: Main
- Dimensions: 2.06 x 3.61
Other
- Level: Main
- Dimensions: 5.23 x 2.36
Other
- Level: Basement
- Dimensions: 5.89 x 3.94
Recreation
- Level: Basement
- Dimensions: 3.43 x 3.4
Utility room
- Level: Basement
- Dimensions: 8.48 x 2.24
Heating
- Forced Air, Gas
Cooling
- Central Air
Appliances
- Included: Water Heater
Features
- Basement: Full
- Has fireplace: Yes
Interior area
- Living area range: 2000-2500 null
Video & virtual tour
Property
Parking
- Total spaces: 6
Features
- Stories: 2
- Pool features: None
Lot
- Size: 0.28 Acres
Details
- Parcel number: 643540075
Construction
Type & style
- Home type: SingleFamily
- Property subtype: Single Family Residence
Materials
- Vinyl Siding
- Foundation: Concrete
- Roof: Asphalt Shingle
Utilities & green energy
- Sewer: Sewer
Community & HOA
Location
- Region: Niagara Falls
Financial & listing details
- Annual tax amount: C$3,855
- Date on market: 4/9/2026
Price history
Price history is unavailable.
Public tax history
Tax history is unavailable.
Climate risks
Neighborhood: Orchard
Nearby schools
GreatSchools rating
- 4/10Harry F Abate Elementary SchoolGrades: 2-6Distance: 2.5 mi
- 3/10Gaskill Preparatory SchoolGrades: 7-8Distance: 3.5 mi
- 3/10Niagara Falls High SchoolGrades: 9-12Distance: 4.3 mi
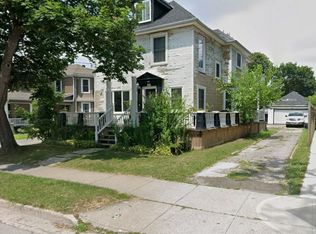
- C$--7 bd3 ba-- sqft5991 Culp St, Niagara Falls, ON L2G2B6Off Market

- C$739,0003 bd3 ba-- sqft5969 Culp St, Niagara Falls, ON L2G2B6For Sale
- C$--1 bd1 ba-- sqft5964 Barker St #8, Niagara Falls, ON L2G1Y4Off Market
- C$1,6502 bd1 ba-- sqft6042 Culp St, Niagara Falls, ON L2G2B7For Sale

- C$559,0004 bd3 ba-- sqft6058 Culp St, Niagara Falls, ON L2G2B7For Sale
- C$999,9992 bd2 ba-- sqft6043 Main St, Niagara Falls, ON L2G6A1For Sale
- C$405,0004 bd2 ba1.3k sqft6062 Barker St, Niagara Falls, ON L2G1Y4Sold
- C$684,9006 bd4 ba-- sqft6070 Culp St, Niagara Falls, ON L2G2B7For Sale
Similar homes
- C$548,0005 bd2 ba-- sqft5568 Drummond Rd, Niagara Falls, ON L2G 4L3For Sale
 MLS ID #X13683874, BOLDT REALTY INC., BROKERAGE. TRREB
 - C$699,9003 bd3 ba-- sqft6107 Barker St, Niagara Falls, ON L2G 1Y5For SaleMLS ID #X12594982, ROYAL LEPAGE NRC REALTY. TRREB
- C$649,8503 bd2 ba-- sqft4271 Elgin St, Niagara Falls, ON L2E 2X7For Sale
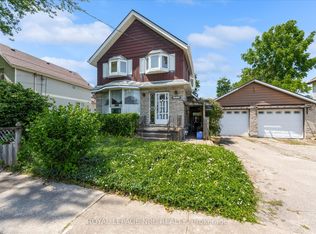 MLS ID #X13526352, ROYAL LEPAGE NRC REALTY. TRREB
 - C$590,0003 bd2 ba-- sqft6502 Brock St, Niagara Falls, ON L2J 1W3For Sale
 MLS ID #X13486646, ROYAL LEPAGE NRC REALTY. TRREB
 - C$599,9003 bd2 ba-- sqft6313 Crawford St, Niagara Falls, ON L2E 5Y8For SaleMLS ID #X13612822, ROYAL LEPAGE NRC REALTY. TRREB
- C$749,9004 bd3 ba-- sqft5830 Aspen Ct, Niagara Falls, ON L2G 7V3For SaleMLS ID #X13667916, ROYAL LEPAGE NRC REALTY. TRREB
- C$479,9003 bd2 ba-- sqft6403 Locus Ave, Niagara Falls, ON L2G 4K4For SaleMLS ID #X13601760, RE/MAX NIAGARA REALTY LTD, BROKERAGE. TRREB
- C$535,0004 bd2 ba-- sqft7101 Roger Cres, Niagara Falls, ON L2G 3A6For SaleMLS ID #X13161416, ROYAL LEPAGE NRC REALTY. TRREB
- C$529,0004 bd1 ba-- sqft2459 Thompson Rd, Niagara Falls, ON L2J 0E8For SaleMLS ID #X13167236, ROYAL LEPAGE NRC REALTY. TRREB
- C$499,9004 bd2 ba-- sqft5285 3rd Ave, Niagara Falls, ON L2E 4M6For SaleMLS ID #X13482872, BOLDT REALTY INC., BROKERAGE. TRREB
- C$575,0002 bd2 ba-- sqft4148 S Drummond Rd, Niagara Falls, ON L2E 6B9For SaleMLS ID #X13030202, ROYAL LEPAGE NRC REALTY. TRREB
- C$739,9004 bd3 ba-- sqft4001 Weinbrenner Rd, Niagara Falls, ON L2G 7X9For SaleMLS ID #X13495014, ROYAL LEPAGE NRC REALTY. TRREB
- C$679,9004 bd2 ba-- sqft1444 Allanport Rd, Thorold, ON L0S 1K0For SaleMLS ID #X13454218, ROYAL LEPAGE NRC REALTY. TRREB
- C$649,9004 bd4 ba-- sqft4343 Chemonda St, Niagara Falls, ON L2G 0E9For SaleMLS ID #X13131406, ROYAL LEPAGE NRC REALTY. TRREB
- C$539,9003 bd2 ba-- sqft4013 Welland St, Niagara Falls, ON L2G 6J7For SaleMLS ID #X12843392, ROYAL LEPAGE NRC REALTY. TRREB
- C$649,9004 bd2 ba-- sqft787 Grandview Rd, Fort Erie, ON L2A 4V6For SaleMLS ID #X13685162, ROYAL LEPAGE NRC REALTY. TRREB
- C$829,9005 bd3 ba-- sqft7621 Cameron Ct, Niagara Falls, ON L2H 3G9For SaleMLS ID #X13674788, ROYAL LEPAGE NRC REALTY. TRREB
- C$595,0002 bd1 ba-- sqft10266 Willodell Rd, Niagara Falls, ON L0S 1K0For SaleMLS ID #X13570392, ROYAL LEPAGE NRC REALTY. TRREB
- C$498,5003 bd2 ba-- sqft7722 Yvette Cres, Niagara Falls, ON L2H 3B6For SaleMLS ID #X13477682, ROYAL LEPAGE NRC REALTY. TRREB
- C$649,0003 bd2 ba-- sqft68 Pine St S, Thorold, ON L2V 3L4For SaleMLS ID #X13469638, ROYAL LEPAGE NRC REALTY. TRREB
