Welcome to 4343 Chemonda Street - an executive townhome that blends modern luxury with everyday comfort in one of Niagara Falls' most desirable pockets. Built in 2015, this three-bedroom, four-bathroom residence offers a rare level of refinement, ideal for buyers who appreciate thoughtful design and effortless living. Step inside to soaring ceilings, sun-filled spaces, and an open-concept main floor that feels both grand and inviting. The layout is anchored by a main-floor primary suite, an exceptional feature that elevates convenience and privacy. Its spa-inspired ensuite includes a deep soaker tub, glass shower, double vanity, and upscale finishes-your own personal retreat. The upper and lower levels extend the home's versatility, offering flexible spaces for work, relaxation, or entertaining. The fully finished basement includes a large tiled cold room-perfect for wine storage, seasonal items, or hobbies-and a standout media room complete with projection screen TV, and even a disco ball for unforgettable movie nights or gatherings. Outdoor living is equally impressive. A generous back patio provides the perfect setting for dining, lounging, or summer entertaining, while the spacious front porch invites slow mornings with coffee or easy conversations with neighbours in this established, welcoming community. Perfectly positioned close to everything Niagara Falls is known for, you're minutes from world-class golf, scenic boating, and the region's most iconic attractions. Whether you're seeking a peaceful retreat or a vibrant, active lifestyle, this home delivers a rare combination of sophistication and convenience.
For sale
C$649,900
4343 Chemonda St, Niagara Falls, ON L2G 0E9
4beds
4baths
Townhouse
Built in ----
3,264 Square Feet Lot
$-- Zestimate®
C$--/sqft
C$-- HOA
What's special
- 90 days |
- 23 |
- 1 |
Zillow last checked:
Listing updated:
Listed by:
ROYAL LEPAGE NRC REALTY
Source: TRREB,MLS®#: X13131406 Originating MLS®#: Niagara Association of REALTORS
Originating MLS®#: Niagara Association of REALTORSFacts & features
Interior
Bedrooms & bathrooms
- Bedrooms: 4
- Bathrooms: 4
Primary bedroom
- Level: Ground
- Dimensions: 4.54 x 3.47
Bedroom 2
- Level: Second
- Dimensions: 6.55 x 2.6
Bedroom 3
- Level: Second
- Dimensions: 4.98 x 3.16
Bathroom
- Level: Ground
- Dimensions: 2.51 x 3.47
Bathroom
- Level: Second
- Dimensions: 3.44 x 2.31
Bathroom
- Level: Basement
- Dimensions: 1.55 x 2.79
Other
- Level: Basement
- Dimensions: 5.64 x 1.49
Family room
- Level: Basement
- Dimensions: 5.46 x 2.79
Game room
- Level: Basement
- Dimensions: 6.33 x 3.26
Kitchen
- Level: Ground
- Dimensions: 6.56 x 3.6
Laundry
- Level: Ground
- Dimensions: 1.5 x 2.22
Living room
- Level: Ground
- Dimensions: 3.58 x 5.4
Office
- Level: Basement
- Dimensions: 5.6 x 5.64
Other
- Level: Basement
- Dimensions: 3.24 x 2.83
Other
- Level: Ground
- Dimensions: 1.5 x 1.61
Heating
- Forced Air, Gas
Cooling
- Central Air
Features
- Primary Bedroom - Main Floor, Water Meter, Storage
- Basement: Finished,Full
- Has fireplace: Yes
- Fireplace features: Living Room, Natural Gas
Interior area
- Living area range: 2000-2500 null
Video & virtual tour
Property
Parking
- Total spaces: 3
- Parking features: Front Yard Parking, Inside Entrance, Private Double, Garage Door Opener
- Has garage: Yes
Features
- Stories: 2
- Patio & porch: Patio, Porch
- Exterior features: Recreational Area
- Pool features: None
Lot
- Size: 3,264 Square Feet
- Features: Fenced Yard, Golf, Greenbelt/Conservation, Marina, Park, River/Stream, Rectangular Lot
Details
- Parcel number: 642580545
Construction
Type & style
- Home type: Townhouse
- Property subtype: Townhouse
Materials
- Vinyl Siding
- Foundation: Poured Concrete
- Roof: Asphalt Shingle
Utilities & green energy
- Sewer: Sewer
- Water: None
Community & HOA
Location
- Region: Niagara Falls
Financial & listing details
- Tax assessed value: C$382,000
- Annual tax amount: C$6,293
- Date on market: 5/15/2026
Price history
Price history is unavailable.
Public tax history
Tax history is unavailable.
Climate risks
Neighborhood: Oakland
Nearby schools
GreatSchools rating
- NABloneva Bond Primary SchoolGrades: PK-3Distance: 3.3 mi
- 3/10Gaskill Preparatory SchoolGrades: 7-8Distance: 4 mi
- 3/10Niagara Falls High SchoolGrades: 9-12Distance: 4.8 mi
- C$---- bd-- ba-- sqft9175 White Oak Ave, Niagara Falls, ON L2G0G7Off Market
- C$---- bd-- ba-- sqft4311 Mann St #40, Niagara Falls, ON L2G3K2Off Market
- C$899,9003 bd3 ba-- sqft4385 Cinnamon Grv, Niagara Falls, ON L2G0G2For Sale

- C$599,9002 bd2 ba-- sqft4311 Mann St #52, Niagara Falls, ON L2G0E7For Sale

- C$2,5004 bd3 ba-- sqft9258 Griffon St, Niagara Falls, ON L2G3R6For Rent
- C$644,9003 bd3 ba1.8k sqft4311 Mann St #54, Niagara Falls, ON L2G0E7New Construction
- C$2,8004 bd3 ba-- sqft9241 White Oak Ave, Niagara Falls, ON L2G3P6For Rent
- C$---- bd-- ba-- sqft9242 White Oak Ave, Niagara Falls, ON L2G3P6Off Market
Similar homes
- C$769,9004 bd3 ba-- sqft4001 Weinbrenner Rd, Niagara Falls, ON L2G 7X9For Sale
 MLS ID #X13495014, ROYAL LEPAGE NRC REALTY. TRREB
 - C$625,0004 bd4 ba-- sqft5981 Culp St, Niagara Falls, ON L2G 2B6For Sale
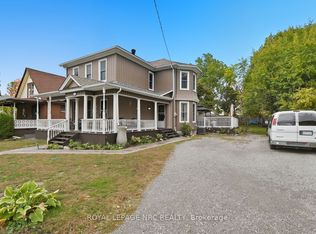 MLS ID #X12979378, ROYAL LEPAGE NRC REALTY. TRREB
 - C$549,9004 bd4 ba-- sqft7794 White Pine Cres, Niagara Falls, ON L2H 3R4For Sale
 MLS ID #X13620648, ROYAL LEPAGE NRC REALTY. TRREB
 - C$699,9005 bd2 ba-- sqft5857 Murray St, Niagara Falls, ON L2G 2J9For Sale
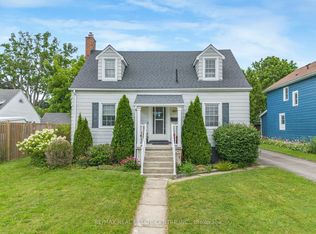 MLS ID #X13633610, RE/MAX REAL ESTATE CENTRE INC.. TRREB
 - C$599,0003 bd3 ba-- sqft6186 Dorchester Rd #2, Niagara Falls, ON L2G 0G4For SaleMLS ID #X13560722, ROYAL LEPAGE NRC REALTY. TRREB
- C$725,0006 bd3 ba-- sqft7030 Harovics Ln, Niagara Falls, ON L2G 7S9For SaleMLS ID #X13655838, ROYAL LEPAGE NRC REALTY. TRREB
- C$625,0004 bd3 ba-- sqft8086 Paddock Trail Dr, Niagara Falls, ON L2H 1X3For SaleMLS ID #X13638760, Century 21 Heritage House LTD. TRREB
- C$649,9003 bd2 ba-- sqft3522 E Main St, Welland, ON L0S 1K0For SaleMLS ID #X13666442, RE/MAX NIAGARA REALTY LTD, BROKERAGE. TRREB
- C$739,9003 bd2 ba-- sqft7296 Alex Ave, Niagara Falls, ON L2G 7V4For SaleMLS ID #X13065730, ROYAL LEPAGE NRC REALTY. TRREB
- C$649,0005 bd2 ba-- sqft8060 Beaverdams Rd, Niagara Falls, ON L2H 1R8For SaleMLS ID #X12921946, ROYAL LEPAGE SIGNATURE REALTY. TRREB
- C$679,9004 bd2 ba-- sqft1444 Allanport Rd, Thorold, ON L0S 1K0For SaleMLS ID #X13454218, ROYAL LEPAGE NRC REALTY. TRREB
- C$699,9003 bd3 ba-- sqft6107 Barker St, Niagara Falls, ON L2G 1Y5For SaleMLS ID #X12594982, ROYAL LEPAGE NRC REALTY. TRREB
- C$599,9004 bd4 ba-- sqft45 Wilkerson St, Thorold, ON L2V 0G4For SaleMLS ID #X13546928, ROYAL LEPAGE NRC REALTY. TRREB
- C$619,9003 bd3 ba-- sqft4300 Kalar Rd #15, Niagara Falls, ON L2H 1S8For SaleMLS ID #X12700460, ROYAL LEPAGE NRC REALTY. TRREB
- C$687,9995 bd3 ba-- sqft7698 Mulhern St, Niagara Falls, ON L2H 1B5For SaleMLS ID #X13579690, RIGHT AT HOME REALTY, BROKERAGE. TRREB
- C$649,9004 bd2 ba-- sqft3270 Poplar Ave, Fort Erie, ON L0S 1N0For SaleMLS ID #X13505018, ROYAL LEPAGE NRC REALTY. TRREB
- C$647,9005 bd2 ba-- sqft28 Rollins Dr, Welland, ON L3C 6Z8For SaleMLS ID #X13623984, ROYAL LEPAGE NRC REALTY. TRREB
- C$599,9003 bd2 ba-- sqft6313 Crawford St, Niagara Falls, ON L2E 5Y8For SaleMLS ID #X13612822, ROYAL LEPAGE NRC REALTY. TRREB
- C$599,9996 bd2 ba-- sqft3265 Addison Ave, Niagara Falls, ON L2J 3K6For SaleMLS ID #X13410056, ROYAL LEPAGE NRC REALTY. TRREB
- C$639,9004 bd2 ba-- sqft25 Saint George Ct, Fort Erie, ON L0S 1N0For SaleMLS ID #X13505276, ROYAL LEPAGE NRC REALTY. TRREB
