Move in Ready! Quick Closing Available. Carefree living at its finest, with 1876 Sq.Ft of brand new, finished living space. This beautiful lot, townhome in desirable Chippawa, has 3-bedrooms, 2.5-bathrooms, and a double car garage to keep your vehicles free from the elements. The unfinished basement has a large window as well as sliding doors to the back yard. Just awaiting your finishing touches! Primary bedroom and ensuite is conveniently located on the main level, with additional bedrooms, full bathroom and loft space on the second level. Perfect home for entertaining. This open concept townhome boasts a ton of natural light, and is close to trails, golf, and the Chippawa Boat Ramp & Naisbitt Parkette for the outdoor enthusiast. You can unwind at the end of the day in the beautiful spa inspired master ensuite. Relax in this carefree community and benefit from such amenities as regular lawn maintenance in the summer, and snow removal in the winter months. This home will not disappoint!
New construction
C$644,900
4311 Mann St #54, Niagara Falls, ON L2G 0E7
3beds
1,876sqft
Row/Townhouse, Residential, Condominium
Built in 2022
-- sqft lot
$-- Zestimate®
C$344/sqft
C$226/mo HOA
What's special
Double car garageOpen concept townhomeTon of natural light
- 9 days |
- 22 |
- 3 |
Zillow last checked:
Listing updated:
Listed by:
Paulo Antunes, Salesperson,
Keller Williams Complete Realty
Source: ITSO,MLS®#: 40849720Originating MLS®#: Cornerstone Association of REALTORS®
Facts & features
Interior
Bedrooms & bathrooms
- Bedrooms: 3
- Bathrooms: 3
- Full bathrooms: 2
- 1/2 bathrooms: 1
- Main level bathrooms: 2
- Main level bedrooms: 1
Kitchen
- Level: Main
Heating
- Forced Air, Natural Gas
Cooling
- Central Air
Appliances
- Included: Water Heater, Dishwasher, Range Hood, Refrigerator, Stove
- Laundry: Main Level
Features
- Ventilation System
- Basement: Walk-Out Access,Full,Unfinished
- Has fireplace: No
Interior area
- Total structure area: 1,876
- Total interior livable area: 1,876 sqft
- Finished area above ground: 1,876
Property
Parking
- Total spaces: 6
- Parking features: Attached Garage, Private Drive Double Wide
- Attached garage spaces: 2
- Uncovered spaces: 4
Features
- Stories: 1
- Patio & porch: Open
- Exterior features: Balcony
- Has view: Yes
- View description: Trees/Woods
- Frontage type: West
Lot
- Features: Urban, Pie Shaped Lot, Ample Parking, Campground, Near Golf Course, Highway Access, Hospital, Library, Major Highway, Park, Place of Worship, Playground Nearby, Public Parking, Rec./Community Centre, School Bus Route, Schools, Shopping Nearby, Trails
Details
- Parcel number: 649810035
- Zoning: R4
Construction
Type & style
- Home type: Townhouse
- Architectural style: Bungaloft
- Property subtype: Row/Townhouse, Residential, Condominium
- Attached to another structure: Yes
Materials
- Concrete, Stone, Vinyl Siding
- Roof: Asphalt Shing
Condition
- 0-5 Years,New Construction
- New construction: Yes
- Year built: 2022
Utilities & green energy
- Sewer: Sewer (Municipal)
- Water: Municipal-Metered
Community & HOA
HOA
- Has HOA: Yes
- Amenities included: None
- Services included: Maintenance Grounds, Snow Removal
- HOA fee: C$226 monthly
Location
- Region: Niagara Falls
Financial & listing details
- Price per square foot: C$344/sqft
- Annual tax amount: C$4,365
- Date on market: 7/21/2026
- Inclusions: Dishwasher, Range Hood, Refrigerator, Stove
Paulo Antunes, Salesperson
Paulo Antunes, Salesperson
(905) 308-8333
By pressing Contact Agent, you agree that the real estate professional identified above may call/text you about your search, which may involve use of automated means and pre-recorded/artificial voices. You don't need to consent as a condition of buying any property, goods, or services. Message/data rates may apply. You also agree to our Terms of Use. Zillow does not endorse any real estate professionals. We may share information about your recent and future site activity with your agent to help them understand what you're looking for in a home.
Price history
| Date | Event | Price |
|---|---|---|
| 7/21/2026 | Listed for sale | C$644,900C$344/sqft |
Source: ITSO #40849720 Report a problem | ||
Public tax history
Tax history is unavailable.
Climate risks
Neighborhood: Oakland
Nearby schools
GreatSchools rating
- NABloneva Bond Primary SchoolGrades: PK-3Distance: 3.2 mi
- 3/10Gaskill Preparatory SchoolGrades: 7-8Distance: 3.9 mi
- 3/10Niagara Falls High SchoolGrades: 9-12Distance: 4.7 mi
- C$898,0004 bd4 ba-- sqft9218 White Oak Ave N, Niagara Falls, ON L2G0E9New Construction

- C$680,0003 bd1 ba-- sqft9044 Sodom Rd, Niagara Falls, ON L2G0S6For Sale
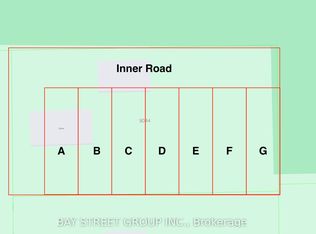
- C$---- bd-- ba-- sqft4311 Mann St #40, Niagara Falls, ON L2G3K2Off Market
- C$569,0002 bd2 ba-- sqft4311 Mann St #52, Niagara Falls, ON L2G0E7For Sale

- C$2,7004 bd3 ba-- sqft4311 Mann St #46, Niagara Falls, ON L2G0E7For Rent
- C$669,9004 bd4 ba-- sqft4343 Chemonda St, Niagara Falls, ON L2G0E9For Sale
- C$---- bd-- ba-- sqft9175 White Oak Ave, Niagara Falls, ON L2G0G7Off Market
- C$1,349,0007 bd6 ba-- sqft9224 White Oak Ave, Niagara Falls, ON L2G3P6New Construction
Similar homes
- C$645,0004 bd3 ba1.6k sqft9338 White Oak Ave, Niagara Falls, ON L2G 3P6For Sale
 MLS ID #40850503, Tammy Trowers, Salesperson, Right at Home Realty. ITSO
 - C$649,9004 bd-- ba1.6k sqft4451 Eclipse Way, Niagara Falls, ON L2G 0G3For Sale
 MLS ID #40840285, Anthony D'ambrosio, Broker of Record, HomeLife/Response Realty Inc.. ITSO
 - C$689,0003 bd3 ba1.6k sqft8424 Mulberry Dr, Niagara Falls, ON L2H 0K4For Sale
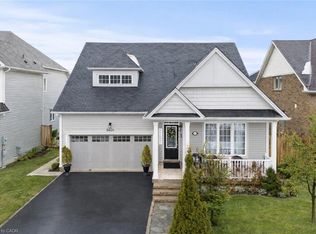 MLS ID #40851420, Tony Gigliotti, Salesperson, RE/MAX Niagara Realty Ltd.. ITSO
 - C$649,0003 bd2 ba1.4k sqft7543 Merritt Ave, Niagara Falls, ON L2G 5C3For Sale
 MLS ID #40839763, Joey Zurini, Broker of Record, RE/MAX Escarpment Realty Inc.. ITSO
 - C$649,0003 bd2 ba1.9k sqft4924 Hunter St, Niagara Falls, ON L2G 3M6For SaleMLS ID #40847172, Jc Lorenzo, Salesperson, Re/Max Twin City Realty Inc.. ITSO
- $550,0003 bd3 ba2.3k sqft2540 Whitehaven Rd, Grand Island, NY 14072For Sale
 MLS ID #B1699631, Geraldine A Andolina, Listing by: Century 21 North East. NYSAMLSs
 - C$699,9004 bd4 ba1.7k sqft4552 Portage Rd #96, Niagara Falls, ON L2E 0B8For SaleMLS ID #40801235, Miriam Chamberlain, Salesperson, RE/MAX Escarpment Realty Inc.. ITSO
- C$629,9003 bd3 ba1.8k sqft8713 Sourgum Ave, Niagara Falls, ON L2H 3S3New ConstructionMLS ID #40848176, Rob Golfi, Salesperson, RE/MAX Escarpment Golfi Realty Inc.. ITSO
- C$568,0003 bd2 ba1k sqft7506 Jubilee Dr, Niagara Falls, ON L2G 7J5For SaleMLS ID #40851911, Kayla Smith, Salesperson, RE/MAX Escarpment Realty Inc.. ITSO
- C$599,9994 bd2 ba1.8k sqft2934 Baker Rd, Niagara Falls, ON L2G 0K3For SaleMLS ID #40829397, Michael Hill, Salesperson, eXp Realty. ITSO
- C$615,0003 bd-- ba1.5k sqft4552 Portage Rd #104, Niagara Falls, ON L2E 6A8For SaleMLS ID #40830467, Robin Patel, Salesperson, RE/MAX METROPOLIS REALTY. ITSO
- C$649,9993 bd2 ba1.1k sqft6902 Dell Ave, Niagara Falls, ON L2G 4V8For SaleMLS ID #40838604, Rob Golfi, Salesperson, RE/MAX Escarpment Golfi Realty Inc.. ITSO
- C$624,9003 bd3 ba1.6k sqft6649 Cropp St, Niagara Falls, ON L2E 0B7For SaleMLS ID #40816555, Daniel Bones, Broker, RE/MAX Hendriks Team Realty. ITSO
- C$699,9003 bd4 ba1.7k sqft8435 Kelsey Cres, Niagara Falls, ON L2H 0E6For SaleMLS ID #40851089, Jessica Magill, Salesperson, SOLID ROCK REALTY. ITSO
- C$649,9006 bd3 ba1.9k sqft5155 Bridge St, Niagara Falls, ON L2E 2T2For SaleMLS ID #40840735, Nishant Nishant, Salesperson, PEAK REALTY LTD.. ITSO
- C$629,0003 bd3 ba1.6k sqft7839 Dockweed Dr, Niagara Falls, ON L2H 3R9For SaleMLS ID #40815258, Rob Golfi, Salesperson, RE/MAX Escarpment Golfi Realty Inc.. ITSO
- C$649,0003 bd2 ba1k sqft6207 Kirkland Dr, Niagara Falls, ON L2H 2A7For SaleMLS ID #40848033, Nyle Brown, Salesperson, Keller Williams Complete Realty. ITSO
- C$650,0003 bd2 ba1.3k sqft5991 Andrea Dr, Niagara Falls, ON L2H 2Z9For SaleMLS ID #40845760, Greg Sykes, Salesperson, RE/MAX Niagara Realty Ltd.. ITSO
- C$610,0004 bd1 ba1.3k sqft6782 Dorchester Rd, Niagara Falls, ON L2G 5T9For SaleMLS ID #40805699, Chris Spoelstra, Salesperson, Royal LePage NRC Realty Inc.. ITSO
- C$599,9004 bd1 ba2.5k sqft6511 Riall St, Niagara Falls, ON L2J 1Z4For SaleMLS ID #40850676, Marissa Kerr, Salesperson, Re/Max REALTY SERVICES INC. ITSO
