Stunning end-unit townhome in Niagara Falls, perfectly situated just off the QEW. An absolute commuter's dream. Built in 2021, this beautifully upgraded home features over $40,000 in builder upgrades and showcases pride of ownership throughout. Enjoy a fantastic location close to grocery stores, gyms, hospitals, and all major amenities. The exterior is complete with a deck, fully fenced yard, and elegant California shutters, offering both comfort and privacy. Inside, you'll find a bright and functional layout with a kitchen featuring a breakfast island, quartz countertops, stylish backsplash, and water line for the fridge. The additional windows exclusive to end units flood the home with natural light. Upgrades include pot lights, upgraded flooring, an oak staircase, enhanced trim and baseboards, higher-end paint, and a walk-in shower. The home offers 3 good-sized bedrooms, ideal for families or professionals alike. A 1-car garage with parking for 2 additional vehicles in the driveway provides ample space. Your basement includes a rough-in for a future bathroom, offering excellent potential for additional living space. HRV and hot water tank are fully owned (approx. $6,900 value).A true turnkey opportunity offering modern finishes, a prime location, and exceptional value.
For sale
C$624,900
6649 Cropp St, Niagara Falls, ON L2E 0B7
3beds
1,638sqft
Row/Townhouse, Residential
Built in ----
2,278 Square Feet Lot
$-- Zestimate®
C$382/sqft
C$-- HOA
What's special
Fully fenced yardElegant california shuttersBright and functional layoutQuartz countertopsStylish backsplashPot lightsUpgraded flooring
- 145 days |
- 7 |
- 0 |
Zillow last checked:
Listing updated:
Listed by:
Daniel Bones, Broker,
RE/MAX Hendriks Team Realty
Source: ITSO,MLS®#: 40816555Originating MLS®#: Cornerstone Association of REALTORS®
Facts & features
Interior
Bedrooms & bathrooms
- Bedrooms: 3
- Bathrooms: 3
- Full bathrooms: 2
- 1/2 bathrooms: 1
- Main level bathrooms: 1
Bedroom
- Level: Second
Bedroom
- Level: Second
Other
- Level: Second
Bathroom
- Features: 2-Piece
- Level: Main
Bathroom
- Features: 4-Piece
- Level: Second
Bathroom
- Features: 4-Piece
- Level: Second
Basement
- Description: Unfinished
- Level: Basement
Dining room
- Level: Main
Family room
- Level: Second
Kitchen
- Level: Main
Living room
- Level: Main
Heating
- Forced Air, Natural Gas
Cooling
- Central Air
Appliances
- Included: Built-in Microwave, Dishwasher, Stove
Features
- Basement: Full,Unfinished,Sump Pump
- Has fireplace: No
Interior area
- Total structure area: 1,638
- Total interior livable area: 1,638 sqft
- Finished area above ground: 1,638
Video & virtual tour
Property
Parking
- Total spaces: 3
- Parking features: Attached Garage, Private Drive Single Wide
- Attached garage spaces: 1
- Uncovered spaces: 2
Features
- Stories: 2
- Patio & porch: Deck
- Exterior features: Privacy
- Frontage type: North
- Frontage length: 25.26
Lot
- Size: 2,278 Square Feet
- Dimensions: 25.26 x 90.22
- Features: Urban, Public Transit, Schools, Shopping Nearby
Details
- Parcel number: 643110382
- Zoning: R3-989
Construction
Type & style
- Home type: Townhouse
- Property subtype: Row/Townhouse, Residential
- Attached to another structure: Yes
Materials
- Brick, Brick Veneer
- Foundation: Poured Concrete
- Roof: Asphalt Shing
Condition
- 0-5 Years
- New construction: No
Utilities & green energy
- Sewer: Sewer (Municipal)
- Water: Municipal
Community & HOA
Community
- Security: None
Location
- Region: Niagara Falls
Financial & listing details
- Price per square foot: C$382/sqft
- Annual tax amount: C$4,926
- Date on market: 4/2/2026
- Inclusions: Built-in Microwave, Dishwasher, Stove
Price history
| Date | Event | Price |
|---|---|---|
| 4/2/2026 | Listed for sale | C$624,900C$382/sqft |
Source: ITSO #40816555 Report a problem | ||
Public tax history
Tax history is unavailable.
Climate risks
Neighborhood: Burdette
Nearby schools
GreatSchools rating
- 4/10Harry F Abate Elementary SchoolGrades: 2-6Distance: 2.9 mi
- 3/10Gaskill Preparatory SchoolGrades: 7-8Distance: 4.1 mi
- 3/10Niagara Falls High SchoolGrades: 9-12Distance: 4.8 mi
- C$530,0003 bd3 ba1.6k sqft6691 Cropp St, Niagara Falls, ON L2E0B7Sold

- C$2,6003 bd5 ba-- sqft4901 Pettit Ave, Niagara Falls, ON L2E0B7For Rent
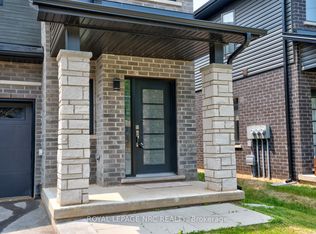
- C$529,9003 bd2 ba-- sqft6694 Cropp St, Niagara Falls, ON L2E7B3For Sale

- C$418,8002 bd2 ba-- sqft6705 Cropp St E #102, Niagara Falls, ON L2E0C1For Sale
- C$2,2502 bd3 ba-- sqft6705 Cropp St #104, Niagara Falls, ON L2E0C1For Rent
- C$1,8002 bd2 ba-- sqft6705 Cropp St #102, Niagara Falls, ON L2E0C1For Rent
- C$--2 bd2 ba803 sqft6705 Cropp St #78, Niagara Falls, ON L2E0C1Off Market
- C$2,2002 bd2 ba-- sqft6705 Cropp St #77, Niagara Falls, ON L2E0C1For Rent
Similar homes
- C$615,0003 bd-- ba1.5k sqft4552 Portage Rd #104, Niagara Falls, ON L2E 6A8For Sale
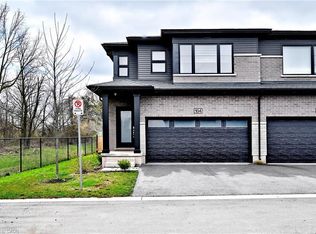 MLS ID #40830467, Robin Patel, Salesperson, RE/MAX METROPOLIS REALTY. ITSO
 - C$599,9003 bd2 ba1.1k sqft6680 McLeod Rd, Niagara Falls, ON L2G 3G5For Sale
 MLS ID #40853478, Rob Golfi, Salesperson, RE/MAX Escarpment Golfi Realty Inc.. ITSO
 - C$615,0003 bd3 ba1.6k sqft305 Vanilla Trl, Thorold, ON L2V 0K8For Sale
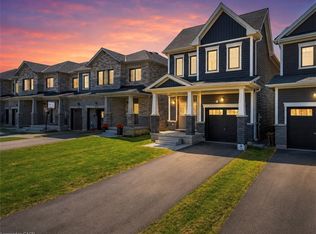 MLS ID #40857809, Jessica Magill, Salesperson, SOLID ROCK REALTY. ITSO
 - C$784,5004 bd4 ba1.9k sqft5641 Temperance Ave, Niagara Falls, ON L2G 4A3For Sale
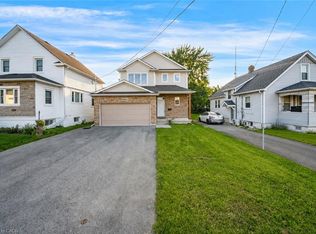 MLS ID #40857748, Jessica Magill, Salesperson, SOLID ROCK REALTY. ITSO
 - C$474,0003 bd2 ba1.2k sqft5070 Drummond Rd #3, Niagara Falls, ON L2E 6E4For SaleMLS ID #40840497, Bryan Jaskolka, Salesperson, CMI REAL ESTATE INC. ITSO
- C$469,0002 bd2 ba1.3k sqft7768 Ascot Cir #5, Niagara Falls, ON L2H 3P9For SaleMLS ID #40853112, Sandra Longden, Salesperson, Re/Max REALTY SERVICES INC. ITSO
- C$579,9005 bd2 ba1.2k sqft7812 Badger Rd, Niagara Falls, ON L2H 2J5For SaleMLS ID #40855533, Sohan Mann, Broker, CENTURY 21 GREEN REALTY INC. ITSO
- C$569,9004 bd2 ba1.1k sqft5524 Fraser St, Niagara Falls, ON L2E 3C9For SaleMLS ID #40852290, Renzo Amorin Cumpa, Salesperson, Right at Home Realty. ITSO
- C$649,9006 bd3 ba1.9k sqft5155 Bridge St, Niagara Falls, ON L2E 2T2For SaleMLS ID #40840735, Nishant Nishant, Salesperson, PEAK REALTY LTD.. ITSO
- C$599,9004 bd2 ba1k sqft6122 Mayfair Dr, Niagara Falls, ON L2J 1W1For SaleMLS ID #40816541, Wayne Schilstra, Broker, RE/MAX Escarpment Realty Inc.. ITSO
- C$549,9004 bd3 ba1.4k sqft192 Winterberry Blvd, Thorold, ON L2V 0C2For SaleMLS ID #40855082, Michael St. Jean, Salesperson, Michael St. Jean Realty Inc.. ITSO
- C$549,9003 bd3 ba1.3k sqft7774 Buckeye Cres, Niagara Falls, ON L2H 0P2For SaleMLS ID #40823190, Paul Makarenko, Salesperson, RE/MAX Escarpment Realty Inc.. ITSO
- C$568,0003 bd2 ba1k sqft7506 Jubilee Dr, Niagara Falls, ON L2G 7J5For SaleMLS ID #40851911, Kayla Smith, Salesperson, RE/MAX Escarpment Realty Inc.. ITSO
- C$549,9006 bd3 ba1.8k sqft5671 Desson Ave, Niagara Falls, ON L2G 3T3For SaleMLS ID #40829125, Rob Golfi, Salesperson, RE/MAX Escarpment Golfi Realty Inc.. ITSO
- C$629,0002 bd2 ba1.1k sqft58 Videl Cres N, Saint Catharines, ON L2W 0A3For SaleMLS ID #40856335, Chris Hendriks, Salesperson, RE/MAX Hendriks Team Realty. ITSO
- C$699,9003 bd3 ba1.3k sqft45 Dorchester Blvd #12, Saint Catharines, ON L2M 0C4For SaleMLS ID #40855526, Rob Golfi, Salesperson, RE/MAX Escarpment Golfi Realty Inc.. ITSO
- C$579,9003 bd2 ba1.5k sqft109 Hodgkins Ave, Thorold, ON L2V 1M2For SaleMLS ID #40853206, Waldemar Niburski, Salesperson, Sutton Group Innovative Realty Inc.. ITSO
- C$645,0004 bd3 ba1.6k sqft9338 White Oak Ave, Niagara Falls, ON L2G 3P6For SaleMLS ID #40850503, Tammy Trowers, Salesperson, Right at Home Realty. ITSO
- C$499,9003 bd2 ba1.2k sqft6479 Malibu Dr, Niagara Falls, ON L2H 2W4For SaleMLS ID #40848124, Catherine Poirier, Salesperson, RE/MAX Garden City Realty Inc.. ITSO
- C$679,9003 bd3 ba1.2k sqft60 Andrew Ln, Thorold, ON L2V 0E4For SaleMLS ID #40852984, Tanya Dinicolantonio, Salesperson, RE/MAX Escarpment Realty Inc.. ITSO
