Rare side-by-side duplex opportunity in the heart of Niagara Falls! Unlike traditional up-and-down duplexes, this property offers two completely separate side-by-side units, making it an ideal setup for investors, multi-generational living, or buyers looking to live in one side while renting out the other. No upstairs neighbours, no downstairs neighbours, and no shared day-to-day living space complaints - just two fully independent homes under one roof. Each unit offers its own private living space, separate hydro meters, in-suite laundry, and a functional layout designed for comfortable everyday living. Whether you're looking to generate strong rental income by leasing both sides or offset your mortgage by occupying one unit yourself, the flexibility here is hard to find. Situated on a quiet street just minutes from downtown Niagara Falls, shopping, schools, transit, highway access, and major amenities, this is a fantastic opportunity to own a versatile income-generating property in a high-demand location.
For sale
C$549,900
5671 Desson Ave, Niagara Falls, ON L2G 3T3
6beds
3baths
Duplex
Built in ----
-- sqft lot
$-- Zestimate®
C$--/sqft
C$-- HOA
What's special
In-suite laundryQuiet street
- 155 days
- 56
- 1
Zillow last checked:
Listing updated:
Listed by:
RE/MAX ESCARPMENT GOLFI REALTY INC.
Source: TRREB,MLS®#: X13116770 Originating MLS®#: Toronto Regional Real Estate Board
Originating MLS®#: Toronto Regional Real Estate BoardFacts & features
Interior
Bedrooms & bathrooms
- Bedrooms: 6
- Bathrooms: 3
Primary bedroom
- Level: Second
- Dimensions: 3.61 x 2.44
Primary bedroom
- Level: Second
- Dimensions: 3.61 x 2.41
Bedroom
- Level: Main
- Dimensions: 2.13 x 3.25
Bedroom
- Level: Second
- Dimensions: 3.61 x 2.21
Bedroom
- Level: Second
- Dimensions: 3.35 x 2.36
Bedroom
- Level: Basement
- Dimensions: 3.51 x 3.25
Bathroom
- Level: Main
- Dimensions: 0 x 0
Bathroom
- Level: Second
- Dimensions: 0 x 0
Bathroom
- Level: Second
- Dimensions: 0 x 0
Dining room
- Level: Main
- Dimensions: 2.77 x 4.67
Dining room
- Level: Main
- Dimensions: 2.29 x 2.74
Kitchen
- Level: Main
- Dimensions: 3.35 x 3.2
Kitchen
- Level: Main
- Dimensions: 3.58 x 5.69
Living room
- Level: Main
- Dimensions: 3.61 x 4.44
Living room
- Level: Main
- Dimensions: 3.35 x 6.1
Loft
- Level: Third
- Dimensions: 3.35 x 7.39
Loft
- Level: Third
- Dimensions: 2.84 x 7.14
Recreation
- Level: Basement
- Dimensions: 4.17 x 6.2
Utility room
- Level: Basement
- Dimensions: 3.35 x 4.52
Heating
- Forced Air, Gas
Cooling
- None
Appliances
- Included: Water Heater
Features
- In-Law Capability, In-Law Suite, Primary Bedroom - Main Floor, Separate Heating Controls, Separate Hydro Meter
- Flooring: Carpet Free
- Basement: Finished,Full
- Has fireplace: No
Interior area
- Living area range: 1500-2000 null
Property
Parking
- Total spaces: 4
- Parking features: Mutual
- Has garage: Yes
Features
- Stories: 2
- Pool features: None
Lot
- Size: 3,783 Square Feet
- Features: Fenced Yard, Place Of Worship, Public Transit, Rec./Commun.Centre, School, Rectangular Lot
Details
- Additional structures: Fence - Full
- Parcel number: 643460055
Construction
Type & style
- Home type: MultiFamily
- Property subtype: Duplex
Materials
- Vinyl Siding
- Foundation: Concrete
- Roof: Asphalt Shingle
Utilities & green energy
- Sewer: Sewer
Community & HOA
Location
- Region: Niagara Falls
Financial & listing details
- Annual tax amount: C$5,805
- Date on market: 5/12/2026
Price history
Price history is unavailable.
Public tax history
Tax history is unavailable.
Climate risks
Neighborhood: Clifton Hill
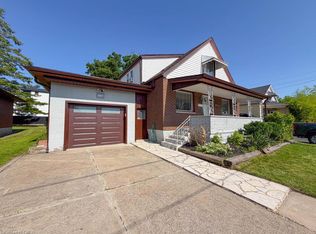
- C$569,0005 bd2 ba1.4k sqft5576 Desson Ave, Niagara Falls, ON L2G3T1For Sale
- C$1,3501 bd1 ba-- sqft5737 Stanley Ave UNIT 1, Niagara Falls, ON L2G3X6For Rent

- C$1,7502 bd1 ba-- sqft5737 Stanley Ave UNIT 2, Niagara Falls, ON L2G3X6For Rent
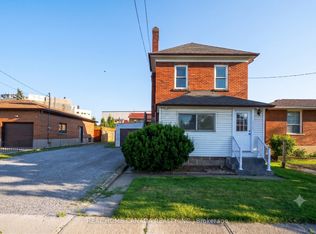
- C$699,0004 bd3 ba-- sqft5262 Kitchener St, Niagara Falls, ON L2G1B3For Sale
Similar homes
- C$550,0005 bd2 ba908 sqft6861 Hagar Ave, Niagara Falls, ON L2G 5M6For Sale
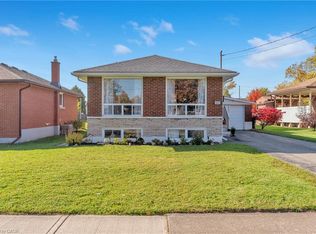 MLS ID #40866110, Carla Hodges, Salesperson, Royal LePage NRC Realty Inc.. ITSO
 - C$600,0003 bd2 ba1.9k sqft4924 Hunter St, Niagara Falls, ON L2G 3M6For Sale
 MLS ID #40859005, Jc Lorenzo, Salesperson, Re/Max Twin City Realty Inc.. ITSO
 - C$549,9003 bd2 ba1.1k sqft6680 McLeod Rd, Niagara Falls, ON L2G 3G5For Sale
 MLS ID #40853478, Rob Golfi, Salesperson, RE/MAX Escarpment Golfi Realty Inc.. ITSO
 - C$554,9003 bd2 ba1k sqft7506 Jubilee Dr, Niagara Falls, ON L2G 7J5For Sale
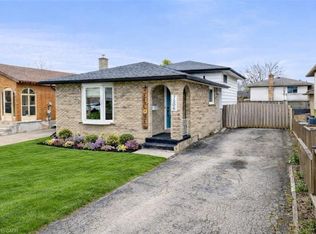 MLS ID #40864733, Kayla Smith, Salesperson, RE/MAX Escarpment Realty Inc.. ITSO
 - $499,9006 bd4 ba5.1k sqft1805 Hertel Ave, Buffalo, NY 14216For Sale
 MLS ID #B1719667, Ezra Littman, Listing by: Red Door Real Estate WNY LLC. NYSAMLSs
 - $569,9006 bd4 ba2.9k sqft23 Oxford Ave, Buffalo, NY 14209For SaleMLS ID #B1716938, Benjamin D Schwed, Listing by: Soul Side Real Estate Solutions Inc. NYSAMLSs
