An exceptional opportunity to own a beautifully renovated property in one of Niagara Falls' most vibrant and PRIME Tourist Locations. Situated on a 50 x 100 ft lot and offering approximately 2,368 sq. ft. of living space, this fully upgraded residence features a functional multi-unit setup with a kitchen and full washroom on each level, upgraded 200-amp electrical service, and a professionally waterproofed basement with sump pump, complete with 2 bedrooms, a kitchen, and a full washroom. Currently operating successfully as a large VRU/Airbnb accommodation with verifiable income. Zoned Tourist Commercial (TC), the property permits a wide range of residential and commercial uses including short term rentals (VRU's), long-term rentals, bed & breakfast, hotel/motel, retail, restaurant, office, and medical services. Ideally located minutes from Niagara Falls, the entertainment district, Niagara River, U.S. border, and the University of Niagara Falls, this rare turnkey property offers exceptional versatility, strong verifiable cash flow, and outstanding long-term investment potential in a thriving tourism market.
For sale
C$849,000
5359 Kitchener St, Niagara Falls, ON L2G 1B6
6beds
3baths
Single Family Residence
Built in ----
5,000 Square Feet Lot
$-- Zestimate®
C$--/sqft
C$-- HOA
What's special
Fully upgraded residenceFunctional multi-unit setup
- 5 days
- 4
- 0
Zillow last checked:
Listing updated:
Listed by:
CENTURY 21 PEOPLE`S CHOICE REALTY INC.
Source: TRREB,MLS®#: X13883568 Originating MLS®#: Toronto Regional Real Estate Board
Originating MLS®#: Toronto Regional Real Estate BoardFacts & features
Interior
Bedrooms & bathrooms
- Bedrooms: 6
- Bathrooms: 3
Bedroom
- Level: Basement
- Dimensions: 3.92 x 2.27
Bedroom
- Level: Ground
- Dimensions: 4.26 x 3.37
Bedroom 2
- Level: Second
- Dimensions: 4.42 x 3.37
Bedroom 3
- Level: Second
- Dimensions: 4.42 x 3.37
Bedroom 4
- Level: Second
- Dimensions: 3.44 x 2.95
Bedroom 5
- Level: Basement
- Dimensions: 3.86 x 3.39
Dining room
- Level: Ground
- Dimensions: 3.39 x 3.83
Kitchen
- Level: Ground
- Dimensions: 3.4 x 3.35
Kitchen
- Level: Basement
- Dimensions: 3.11 x 2.13
Kitchen
- Level: Second
- Dimensions: 4.22 x 2.93
Living room
- Level: Ground
- Dimensions: 4.5 x 3.82
Heating
- Forced Air, Gas
Cooling
- Central Air
Features
- Flooring: Carpet Free
- Basement: Apartment,Finished
- Has fireplace: No
Interior area
- Living area range: 1500-2000 null
Property
Parking
- Total spaces: 4
- Parking features: Private
Features
- Stories: 2
- Patio & porch: Deck
- Exterior features: Awning(s), Backs On Green Belt, Landscaped
- Pool features: None
Lot
- Size: 5,000 Square Feet
- Features: Fenced Yard, Hospital, Public Transit, School Bus Route, Rectangular Lot
Details
- Parcel number: 643400168
- Other equipment: Sump Pump
Construction
Type & style
- Home type: SingleFamily
- Property subtype: Single Family Residence
Materials
- Aluminum Siding
- Foundation: Poured Concrete
- Roof: Shingle
Utilities & green energy
- Sewer: Sewer
Community & HOA
Location
- Region: Niagara Falls
Financial & listing details
- Tax assessed value: C$224,000
- Annual tax amount: C$2,535
- Date on market: 10/9/2026
Price history
Price history is unavailable.
Public tax history
Tax history is unavailable.
Climate risks
Neighborhood: Clifton Hill
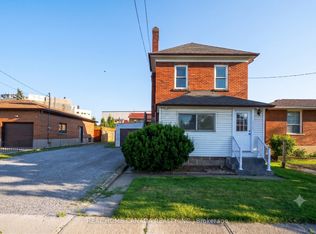
- C$699,0004 bd3 ba-- sqft5262 Kitchener St, Niagara Falls, ON L2G1B3For Sale
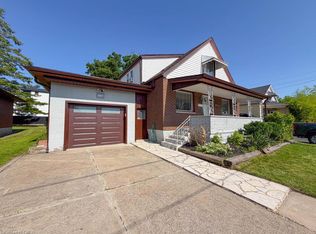
- C$699,9007 bd5 ba-- sqft5241 Kitchener St, Niagara Falls, ON L2G1B4For Sale

- C$569,0005 bd2 ba1.4k sqft5576 Desson Ave, Niagara Falls, ON L2G3T1For Sale
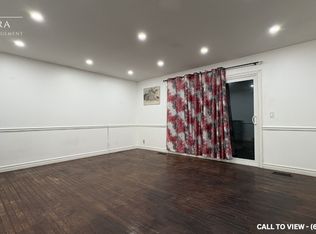
- C$--3 bd1 ba1.1k sqft5270 Buchanan Ave #1, Niagara Falls, ON L2E5A8Off Market
Similar homes
- C$879,9995 bd3 ba-- sqft5138 Valley Way, Niagara Falls, ON L2E 1X1For Sale
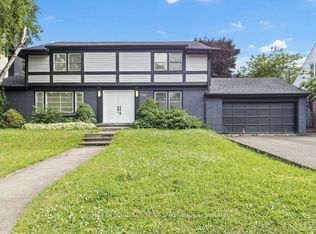 MLS ID #X13763376, RE/MAX SPECIALISTS TEAM SUKHVINDER. TRREB
 - C$688,0003 bd4 ba-- sqft5527 Palmer Ave, Niagara Falls, ON L2E 3V3For Sale
 MLS ID #X13886210, MASTER`S CHOICE REALTY INC.. TRREB
 - C$849,9008 bd5 ba-- sqft6133 Drummond Rd, Niagara Falls, ON L2G 4M3For Sale
 MLS ID #X13152354, COLDWELL BANKER THE REALTY GROUP. TRREB
 - C$968,0005 bd4 ba-- sqft5134 Victoria Ave, Niagara Falls, ON L2E 4E3For Sale
 MLS ID #X13852266, ROYAL LEPAGE NRC REALTY. TRREB
