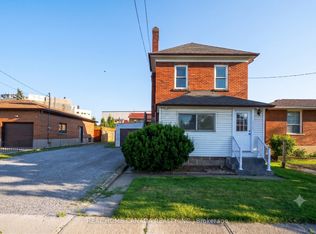
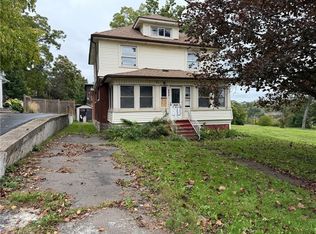
Welcome home to this beautifully maintained 4+1 bedroom, 2-bathroom property offering the perfect blend of comfort, space, and versatility. Fully remodeled by the owner and completely move-in ready, this home features an attached single-car garage, a fully fenced backyard, and a highly functional layout that easily lends itself to a duplex conversion-making it an exceptional, cash-flowing investment opportunity.Inside, enjoy spacious, sun-filled living areas designed for effortless entertaining and comfortable family living. Located in a highly desirable neighborhood, you are just minutes from local schools, parks, shopping, dining, and the world-famous attractions of Niagara Falls. With its prime location and flexible layout, this property is a golden opportunity for investors looking to capitalize on the lucrative short-term rental market (like Airbnb) or build long-term rental equity. Whether you are a growing family, a first-time buyer, or a savvy investor looking for an asset with incredible upside, this property is a must-see. Don't miss your chance to secure this high-potential property!
For sale
C$569,000
5576 Desson Ave, Niagara Falls, ON L2G 3T1
5beds
1,448sqft
Single Family Residence, Residential
Built in 1948
5,304 Square Feet Lot
$-- Zestimate®
C$393/sqft
C$-- HOA
What's special
Attached single-car garageFully fenced backyardFlexible layout
- 91 days
- 46
- 0
Zillow last checked:
Listing updated:
Listed by:
Tony Gigliotti, Salesperson,
RE/MAX Niagara Realty Ltd.
Source: ITSO,MLS®#: 40845661Originating MLS®#: Cornerstone Association of REALTORS®
Facts & features
Interior
Bedrooms & bathrooms
- Bedrooms: 5
- Bathrooms: 2
- Full bathrooms: 2
- Main level bathrooms: 1
Other
- Features: Finished
- Level: Second
- Area: 121.26
- Dimensions: 12ft. 9in. X 10ft. 3in.
Bedroom
- Features: Finished
- Level: Second
- Area: 112.44
- Dimensions: 14ft. 2in. X 8ft. 2in.
Bedroom
- Features: Finished
- Level: Second
- Area: 98.98
- Dimensions: 14ft. 6in. X 7ft. 4in.
Bedroom
- Level: Second
- Area: 63.8
- Dimensions: 9ft. 5in. X 7ft. 5in.
Bedroom
- Features: Finished
- Level: Basement
- Area: 156
- Dimensions: 13ft. 0in. X 12ft. 0in.
Bathroom
- Features: 3-Piece
- Level: Second
Bathroom
- Features: 4-Piece
- Level: Main
Kitchen
- Features: Hardwood Floor
- Level: Main
- Area: 264.9
- Dimensions: 22ft. 2in. X 12ft. 3in.
Living room
- Features: Hardwood Floor
- Level: Main
- Area: 378.61
- Dimensions: 25ft. 9in. X 15ft. 9in.
Heating
- Natural Gas, Heat Pump, Water
Cooling
- None
Appliances
- Included: Dishwasher, Dryer, Refrigerator, Stove
- Laundry: In-Suite
Features
- Central Vacuum
- Basement: Full,Partially Finished
- Has fireplace: No
Interior area
- Total structure area: 1,448
- Total interior livable area: 1,448 sqft
- Finished area above ground: 1,448
Video & virtual tour
Property
Parking
- Total spaces: 4
- Parking features: Attached Garage, Garage Door Opener, Concrete, Inside Entrance, Private Drive Double Wide
- Attached garage spaces: 1
- Uncovered spaces: 3
Features
- Stories: 2
- Frontage type: East
- Frontage length: 50.12
Lot
- Size: 5,304 Square Feet
- Dimensions: 50.12 x 105.83
- Features: Urban, Rectangular, City Lot, Highway Access, Hospital, Park, Public Parking, Public Transit, Other
Details
- Additional structures: Shed(s)
- Parcel number: 643460082
- Zoning: DTC
Construction
Type & style
- Home type: SingleFamily
- Architectural style: Traditional
- Property subtype: Single Family Residence, Residential
Materials
- Brick, Vinyl Siding
- Foundation: Concrete Block, Poured Concrete
- Roof: Asphalt Shing
Condition
- 51-99 Years
- New construction: No
- Year built: 1948
Utilities & green energy
- Sewer: Sewer (Municipal)
- Water: Municipal, Unknown
Community & HOA
Location
- Region: Niagara Falls
Financial & listing details
- Price per square foot: C$393/sqft
- Annual tax amount: C$3,146
- Date on market: 7/15/2026
- Inclusions: Dishwasher, Dryer, Garage Door Opener, Refrigerator, Stove
Price history
| Date | Event | Price |
|---|---|---|
| 10/7/2026 | Listed for rent | C$2,300C$2/sqft |
Source:  TRREB #X13874216 Report a problem TRREB #X13874216 Report a problem | ||
| 9/3/2026 | Price change | C$569,000-3.4%C$393/sqft |
Source: TRREB #X13566314 Report a problem | ||
| 7/15/2026 | Listed for sale | C$589,000C$407/sqft |
Source: TRREB #X13566314 Report a problem | ||
Public tax history
Tax history is unavailable.
Climate risks
Neighborhood: Clifton Hill
Nearby schools
Schools provided by the listing agent
- Elementary: Princess Margaret Public, St Mary Catholic
- High: Stamford Collegiate, Dsbn Academy, Saint Paul Catholic
Source: ITSO. This data may not be complete. We recommend contacting the local school district to confirm school assignments for this home.


Similar homes
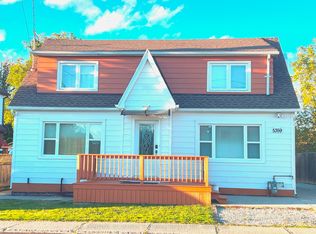
- C$600,0003 bd2 ba1.9k sqft4924 Hunter St, Niagara Falls, ON L2G 3M6For Sale
 MLS ID #40859005, Jc Lorenzo, Salesperson, Re/Max Twin City Realty Inc.. ITSO
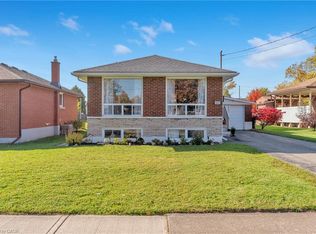
 - C$550,0005 bd2 ba908 sqft6861 Hagar Ave, Niagara Falls, ON L2G 5M6For Sale
 MLS ID #40866110, Carla Hodges, Salesperson, Royal LePage NRC Realty Inc.. ITSO
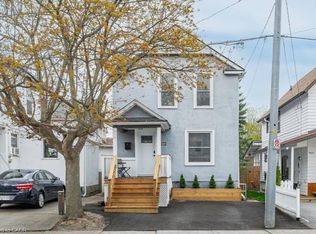
 - C$549,0003 bd1 ba1.2k sqft5429 2nd Ave, Niagara Falls, ON L2G 3M1For Sale
 MLS ID #40869226, Lisa Baxter, Broker, RE/MAX Escarpment Realty Inc.. ITSO
 - C$499,0003 bd2 ba1.7k sqft4445 John St, Niagara Falls, ON L2E 1A4For Sale
 MLS ID #40870974, Tony Gigliotti, Salesperson, RE/MAX Niagara Realty Ltd.. ITSO
