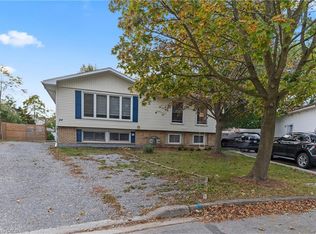
Attention First-Time Home Buyers, Growing Families & Investors! Welcome to this spacious and beautifully updated home situated on a quiet, family-friendly street, offering 3 generous bedrooms along with a fully finished 2-bedroom basement. The main floor features a bright and spacious layout with an updated kitchen, separate dining and living areas, a large updated bathroom and convenient main-floor laundry. The beautifully finished lower level offers 2 bedrooms, a full bathroom, kitchen, separate laundry and massive living area, providing excellent additional living space for extended family or multigenerational living. Numerous upgrades include NEW central A/C (2025) with a transferable 10-year warranty, roof (2019), new flooring and updated stairs (2023), newly finished lower level (2023), two new electric stoves, NEW front entrance door (June 2026), updated 200-amp electrical service, owned 50-gallon hot water heater, updated blinds and fencing. Enjoy the impressive deep backyard featuring a vegetable garden and greenhouse, perfect for outdoor enthusiasts. Detached garage and long private driveway provide ample parking and storage. Offering total of 5 bedrooms plus an office, two kitchens, separate living spaces and extensive upgrades, this versatile property is ideal for growing families and multigenerational living. A fantastic opportunity with exceptional space and functionality! Don't Miss Out! This home has much too offer! Come on out and view today!
For sale
C$674,900
16 Garden St, Thorold, ON L2V 3J1
6beds
1,520sqft
Single Family Residence, Residential
Built in ----
10,502 Square Feet Lot
$-- Zestimate®
C$444/sqft
C$-- HOA
What's special
Bright and spacious layoutUpdated kitchenLarge updated bathroomConvenient main-floor laundryBeautifully finished lower levelTwo new electric stovesUpdated blinds
- 1 day
- 5
- 0
Zillow last checked:
Listing updated:
Listed by:
Rajvir Grewal, Broker,
Re/Max Gold Realty Inc
Source: ITSO,MLS®#: 40871059Originating MLS®#: Cornerstone Association of REALTORS®
Facts & features
Interior
Bedrooms & bathrooms
- Bedrooms: 6
- Bathrooms: 2
- Full bathrooms: 2
- Main level bathrooms: 1
- Main level bedrooms: 2
Eat in kitchen
- Level: Main
Heating
- Forced Air
Cooling
- Central Air
Appliances
- Included: Water Heater Owned, Dishwasher, Dryer, Gas Stove, Hot Water Tank Owned, Microwave, Refrigerator, Washer
- Laundry: Multiple Locations
Features
- In-law Capability
- Basement: Full,Finished
- Has fireplace: No
Interior area
- Total structure area: 1,520
- Total interior livable area: 1,520 sqft
- Finished area above ground: 1,520
Property
Parking
- Total spaces: 9
- Parking features: Detached Garage, Private Drive Single Wide
- Garage spaces: 1
- Uncovered spaces: 8
Features
- Stories: 1
- Frontage type: North
- Frontage length: 48.50
Lot
- Size: 10,502 Square Feet
- Dimensions: 48.5 x 216.55
- Features: Urban, Ample Parking, Greenbelt, Highway Access, Major Highway, Park, Place of Worship, Ravine, Schools, Shopping Nearby
Details
- Parcel number: 644530146
- Zoning: R3
Construction
Type & style
- Home type: SingleFamily
- Architectural style: A-Frame
- Property subtype: Single Family Residence, Residential
Materials
- Other
- Foundation: Concrete Block
- Roof: Asphalt Shing
Condition
- Unknown
- New construction: No
Utilities & green energy
- Sewer: Sewer (Municipal)
- Water: Other
Community & HOA
Location
- Region: Thorold
Financial & listing details
- Price per square foot: C$444/sqft
- Annual tax amount: C$3,507
- Date on market: 10/14/2026
- Inclusions: Dishwasher, Dryer, Gas Stove, Hot Water Tank Owned, Microwave, Refrigerator, Washer
Price history
| Date | Event | Price |
|---|---|---|
| 10/14/2026 | Listed for sale | C$674,900C$444/sqft |
Source:  TRREB #X14029712 Report a problem TRREB #X14029712 Report a problem | ||
Public tax history
Tax history is unavailable.
Climate risks
Neighborhood: L2V
Similar homes
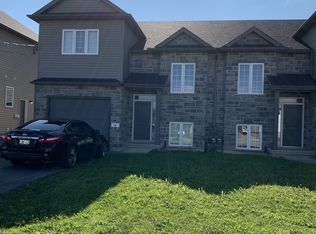
- C$625,0006 bd4 ba1k sqft20 Saint Charles Dr, Thorold, ON L2V 2W4For Sale
 MLS ID #40865167, Brian Maddox, Salesperson, RE/MAX Escarpment Realty Inc.. ITSO
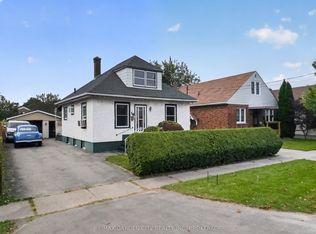
 - C$519,9005 bd2 ba844 sqft24 Tara Cres, Thorold, ON L2V 4M1For Sale
 MLS ID #40871535, Moe Eleish, Salesperson, RE/MAX Escarpment Realty Inc.. ITSO
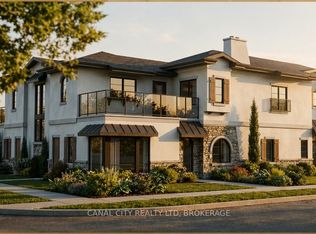
 - C$419,9003 bd1 ba854 sqft51 Queen St S, Thorold, ON L2V 3N2For Sale
 MLS ID #40871104, Scott Fishman, Salesperson, Royal LePage NRC Realty Inc.. ITSO
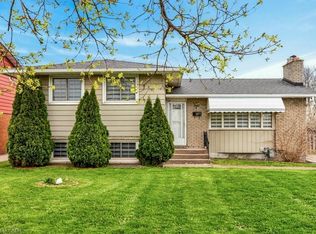
 - C$444,9006 bd2 ba1.8k sqft20 Carleton St N, Thorold, ON L2V 2A4For Sale
 MLS ID #40869507, Andrew Robertson, Broker of Record, Keller Williams Complete Realty. ITSO
