Welcome to this versatile opportunity located in the highly desirable south end of St. Catharines. This well-maintained property provides excellent flexibility for investors, families, or those seeking multi-generational living. The fully renovated basement features two oversized bedrooms, a separate entrance to a full kitchen, and a 3-piece bathroom—ideal for rental income or extended family. The main floor features three generously sized bedrooms and a four-piece bathroom. Additional highlights include an oversized fully fenced backyard, ample parking for 5+ vehicles in the driveway, and a carport with convenient inside access to both the main floor and basement. Perfectly situated just a 2-minute walk to the Pen Centre, with quick access to Highway 406 and Brock University, this turn-key home is an exceptional opportunity in a prime location. Don’t miss out!
For sale
C$649,900
118 Jacobson Ave, Saint Catharines, ON L2T 3A5
5beds
1,100sqft
Single Family Residence, Residential
Built in ----
6,000 Square Feet Lot
$-- Zestimate®
C$591/sqft
C$-- HOA
What's special
Fully renovated basementOversized fully fenced backyard
- 184 days
- 7
- 0
Zillow last checked:
Listing updated:
Listed by:
Renee Ibrahim, Broker,
Royal LePage State Realty Inc.
Source: ITSO,MLS®#: 40822314Originating MLS®#: Cornerstone Association of REALTORS®
Facts & features
Interior
Bedrooms & bathrooms
- Bedrooms: 5
- Bathrooms: 2
- Full bathrooms: 2
- Main level bathrooms: 1
- Main level bedrooms: 3
Bedroom
- Level: Main
Bedroom
- Level: Main
Bedroom
- Level: Main
Bedroom
- Level: Basement
Bedroom
- Level: Basement
Bathroom
- Features: 4-Piece
- Level: Main
Bathroom
- Features: 3-Piece
- Level: Basement
Dining room
- Level: Main
Dining room
- Level: Basement
Eat in kitchen
- Level: Basement
Kitchen
- Level: Main
Laundry
- Level: Basement
Living room
- Level: Main
Heating
- Forced Air
Cooling
- Central Air
Appliances
- Included: Dryer, Refrigerator, Stove, Washer
Features
- Water Meter
- Windows: Window Coverings
- Basement: Full,Finished
- Has fireplace: Yes
- Fireplace features: Electric, Family Room
Interior area
- Total structure area: 1,100
- Total interior livable area: 1,100 sqft
- Finished area above ground: 1,100
Property
Parking
- Total spaces: 6
- Parking features: Attached Garage, Built-In, Inside Entrance, Carport, Front Yard Parking
- Attached garage spaces: 1
- Uncovered spaces: 5
Features
- Stories: 1
- Frontage type: West
- Frontage length: 60.00
Lot
- Size: 6,000 Square Feet
- Dimensions: 60 x 100
- Features: Urban, Irregular Lot, Public Transit, Schools, Shopping Nearby
Details
- Parcel number: 463390243
- Zoning: R1
Construction
Type & style
- Home type: SingleFamily
- Architectural style: Bungalow
- Property subtype: Single Family Residence, Residential
Materials
- Aluminum Siding, Stucco, Vinyl Siding
- Foundation: Block
- Roof: Asphalt Shing
Condition
- 51-99 Years
- New construction: No
Utilities & green energy
- Sewer: Sewer (Municipal)
- Water: Municipal
Community & HOA
Location
- Region: Saint Catharines
Financial & listing details
- Price per square foot: C$591/sqft
- Annual tax amount: C$4,416
- Date on market: 4/20/2026
- Inclusions: Dryer, Refrigerator, Stove, Washer, Window Coverings, Appliances In Unit 1 & 2
- Exclusions: None
Price history
| Date | Event | Price |
|---|---|---|
| 9/8/2026 | Listed for rent | C$2,150C$2/sqft |
Source:  TRREB #X13753890 Report a problem TRREB #X13753890 Report a problem | ||
| 4/20/2026 | Listed for sale | C$649,900C$591/sqft |
Source: TRREB #X13022398 Report a problem | ||
Public tax history
Tax history is unavailable.
Climate risks
Neighborhood: Glenridge
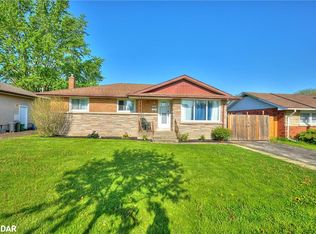
- C$665,0005 bd2 ba1.1k sqft100 Jacobson Ave, Saint Catharines, ON L2T3A3Sold
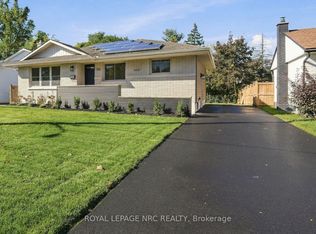
- C$664,9003 bd2 ba-- sqft106 Jacobson Ave, Saint Catharines, ON L2T3A3For Sale
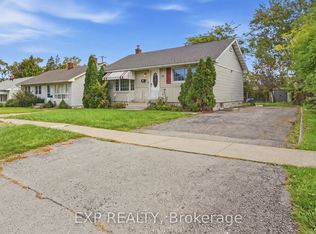
- C$519,9005 bd2 ba-- sqft123 Jacobson Ave, Saint Catharines, ON L2T3A6For Sale
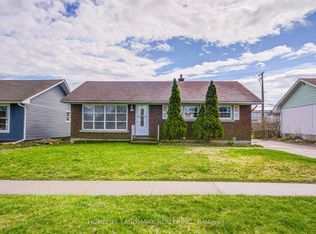
- C$579,0005 bd2 ba-- sqft95 Jacobson Ave, Saint Catharines, ON L2T3A4For Sale
Similar homes
- C$650,0004 bd2 ba1.2k sqft4 Beechwood Ct, Saint Catharines, ON L2N 3H7For Sale
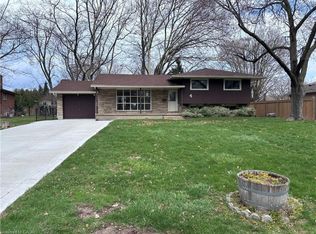 MLS ID #40859564, Joe Cosentino, Salesperson, Royal LePage State Realty Inc.. ITSO
 - C$625,0006 bd4 ba1k sqft20 Saint Charles Dr, Thorold, ON L2V 2W4For Sale
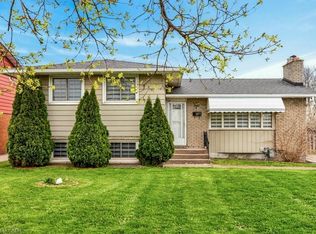 MLS ID #40865167, Brian Maddox, Salesperson, RE/MAX Escarpment Realty Inc.. ITSO
 - C$569,4233 bd1 ba1k sqft13 Allanburg Rd S, Saint Catharines, ON L2T 2R8For Sale
 MLS ID #40872288, Adam Delvecchio, Salesperson, Royal LePage State Realty Inc.. ITSO
 - C$649,9004 bd2 ba976 sqft17 Broadmore Ave, Saint Catharines, ON L2M 6A4For Sale
 MLS ID #40860331, Roy La Chappelle, Salesperson, Keller Williams Edge Realty. ITSO
