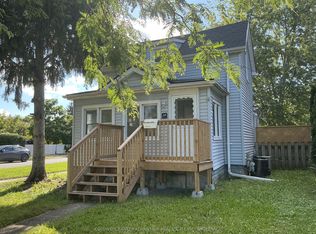
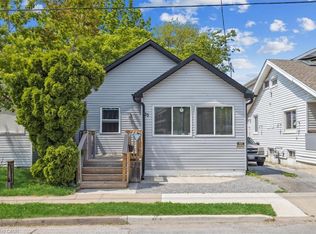
OPPORTUNITY KNOCKS AT 12 MERIGOLD STEEET! Whether you’re a first-time homebuyer ready to take the exciting step into homeownership, an investor looking for your next opportunity, or someone searching for a property to make their own, this St. Catharines home is full of possibilities! Offering 3 bedrooms, 1 bathroom, and an impressively deep lot, this property provides a fantastic starting point with plenty of potential to make it your own. The basement offers additional potential, with space that could be finished to add another room. Enjoy the flexibility to move in and make improvements over time, refresh the space to suit your personal style, or explore its potential as an investment property. The generously sized backyard is a standout feature, offering plenty of outdoor space to enjoy, entertain, garden, or create your own private retreat. With a little vision and some personal touches, this home offers an exciting opportunity to create something truly special. Whether you’re looking to get into the market, invest in your future, or find a place to call your own, 12 Merigold Street is a property worth a closer look. Don’t miss your chance to explore the possibilities!
For sale
C$350,000
12 Merigold St, Saint Catharines, ON L2S 2N3
3beds
662sqft
Single Family Residence, Residential
Built in 1942
5,220 Square Feet Lot
$-- Zestimate®
C$529/sqft
C$-- HOA
What's special
Impressively deep lotGenerously sized backyard
- 3 days
- 44
- 0
Zillow last checked:
Listing updated:
Listed by:
Leah Jelic, Salesperson,
Revel Realty Inc.
Source: ITSO,MLS®#: 40871662Originating MLS®#: Cornerstone Association of REALTORS®
Facts & features
Interior
Bedrooms & bathrooms
- Bedrooms: 3
- Bathrooms: 1
- Full bathrooms: 1
- Main level bathrooms: 1
- Main level bedrooms: 2
Other
- Level: Main
- Area: 154
- Dimensions: 22ft. 0in. x 7ft. 0in.
Bedroom
- Level: Main
- Area: 10
- Dimensions: 10ft. 0in. x 1ft. 0in.
Bedroom
- Level: Second
- Area: 144.9
- Dimensions: 18ft. 0in. x 8ft. 5in.
Bathroom
- Features: 4-Piece
- Level: Main
Bonus room
- Level: Main
Bonus room
- Level: Basement
- Area: 70.42
- Dimensions: 10ft. 6in. x 7ft. 0in.
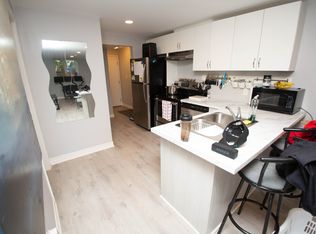
Kitchen
- Level: Main
- Area: 110
- Dimensions: 11ft. 0in. x 10ft. 0in.
Living room
- Level: Main
- Area: 132
- Dimensions: 12ft. 0in. x 11ft. 0in.
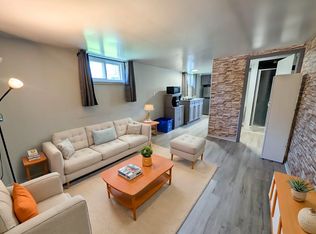
Recreation room
- Level: Basement
- Area: 135.9
- Dimensions: 15ft. 0in. x 9ft. 6in.
Heating
- Forced Air, Natural Gas
Cooling
- Central Air
Appliances
- Included: Dishwasher, Dryer, Refrigerator, Stove, Washer
- Laundry: In Basement
Features
- Ceiling Fan(s)
- Basement: Full,Partially Finished
- Has fireplace: No
Interior area
- Total structure area: 662
- Total interior livable area: 662 sqft
- Finished area above ground: 662
Property
Parking
- Total spaces: 2
- Parking features: Private Drive Single Wide
- Uncovered spaces: 1
Features
- Stories: 1
- Patio & porch: Deck
- Frontage type: East
- Frontage length: 33.07
Lot
- Size: 5,220 Square Feet
- Dimensions: 33.07 x 157.95
- Features: Urban, Rectangular, Major Highway, Park, Public Transit, Rec./Community Centre
- Topography: Flat
Details
- Parcel number: 461790120
- Zoning: M1
Construction
Type & style
- Home type: SingleFamily
- Architectural style: Bungalow
- Property subtype: Single Family Residence, Residential
Materials
- Aluminum Siding, Metal/Steel Siding, Stucco, Vinyl Siding
- Foundation: Concrete Perimeter
- Roof: Asphalt Shing
Condition
- 51-99 Years
- New construction: No
- Year built: 1942
Utilities & green energy
- Sewer: Sewer (Municipal)
- Water: Municipal
Community & HOA
Location
- Region: Saint Catharines
Financial & listing details
- Price per square foot: C$529/sqft
- Annual tax amount: C$2,190
- Date on market: 10/19/2026
- Inclusions: Dishwasher, Dryer, Refrigerator, Stove, Washer
- Exclusions: Chest Freezer
- Road surface type: Paved
Price history
| Date | Event | Price |
|---|---|---|
| 10/19/2026 | Listed for sale | C$350,000C$529/sqft |
Source: ITSO #40871662 Report a problem | ||
Public tax history
Tax history is unavailable.
Climate risks
Neighborhood: Western Hill
Nearby schools
Schools provided by the listing agent
- Elementary: Edith Cavell & Westdale P.S.
- High: Sir Winston & Collegiate S.S.
Source: ITSO. This data may not be complete. We recommend contacting the local school district to confirm school assignments for this home.

Similar homes
- C$349,9002 bd2 ba805 sqft8 Tasker St, Saint Catharines, ON L2R 3Z8For Sale
 MLS ID #40871647, Mike Heddle, Broker, Royal LePage State Realty Inc.. ITSO
- C$385,0003 bd1 ba876 sqft10 Monck St, Saint Catharines, ON L2S 1L6For Sale
 MLS ID #40861253, Sandra Montgomery, Salesperson, Keller Williams Complete Realty. ITSO
- C$349,0002 bd1 ba725 sqft61 Dieppe Rd, Saint Catharines, ON L2M 6J5For Sale
 MLS ID #40869142, Duncan Harvey, Salesperson, RE/MAX Aboutowne Realty Corp.. ITSO
- C$329,0002 bd1 ba725 sqft33 North St, Saint Catharines, ON L2R 2S3For Sale
 MLS ID #40869613, Duncan Harvey, Salesperson, RE/MAX Aboutowne Realty Corp.. ITSO
