Welcome to an incredibly charming and lovingly maintained modular home right in the heart of St. Catharines. This move-in-ready space features a bright open-concept living room and kitchen, two comfortable bedrooms with a double-entry closet, a four-piece bath, and in-suite laundry for everyday convenience. Step outside to enjoy your own private oasis complete with a cozy gazebo, firepit, and a large shed for all your outdoor gear. Parking is effortless with space for three vehicles side-by-side just steps from your front door. Recent updates include a new furnace, water heater, and exterior skirting in 2019, plus a window A/C installed in 2024 and tinted front and south-facing windows to help keep energy costs down. With park fees covering land tax, garbage removal, and snow removal on park routes, this home offers comfort, simplicity, and a wonderful place to settle in. Park Fees: $724//month.
For sale
C$219,000
241 Saint Paul St W #317, Saint Catharines, ON L2S 2E5
2beds
696sqft
Modular Home, Residential
Built in 1972
-- sqft lot
$-- Zestimate®
C$315/sqft
C$-- HOA
What's special
Two comfortable bedroomsDouble-entry closetFour-piece bathIn-suite laundryPrivate oasisCozy gazebo
- 1 day
- 13
- 0
Zillow last checked:
Listing updated:
Listed by:
Jerry Hendriks, Broker of Record,
RE/MAX Hendriks Team Realty
Source: ITSO,MLS®#: 40860252Originating MLS®#: Cornerstone Association of REALTORS®
Facts & features
Interior
Bedrooms & bathrooms
- Bedrooms: 2
- Bathrooms: 1
- Full bathrooms: 1
- Main level bathrooms: 1
- Main level bedrooms: 2
Other
- Level: Main
Bedroom
- Level: Main
Bathroom
- Features: 4-Piece
- Level: Main
Kitchen
- Level: Main
Living room
- Level: Main
Heating
- Forced Air, Propane
Cooling
- Window Unit(s)
Appliances
- Included: Water Heater Owned, Built-in Microwave, Dryer, Refrigerator, Stove, Washer
Features
- Separate Hydro Meters
- Windows: Window Coverings
- Basement: None
- Has fireplace: No
Interior area
- Total structure area: 696
- Total interior livable area: 696 sqft
- Finished area above ground: 696
Video & virtual tour
Property
Parking
- Total spaces: 3
- Parking features: Private Drive Triple+ Wide
- Uncovered spaces: 3
Features
- Stories: 1
- Frontage type: West
- Frontage length: 0.00
Lot
- Features: Urban, City Lot, Hospital, Park, Place of Worship, Shopping Nearby
Details
- Parcel number: 461620100
- Zoning: R1
Construction
Type & style
- Home type: SingleFamily
- Architectural style: Bungalow
- Property subtype: Modular Home, Residential
Materials
- Aluminum Siding, Vinyl Siding
- Foundation: Concrete Block
- Roof: Asphalt Shing
Condition
- 51-99 Years
- New construction: No
- Year built: 1972
Utilities & green energy
- Sewer: Sewer (Municipal)
- Water: Municipal
- Utilities for property: Propane
Community & HOA
Location
- Region: Saint Catharines
Financial & listing details
- Price per square foot: C$315/sqft
- Annual tax amount: C$1
- Date on market: 9/2/2026
- Inclusions: Built-in Microwave, Dryer, Refrigerator, Stove, Washer, Window Coverings, Gazebo
Price history
| Date | Event | Price |
|---|---|---|
| 9/2/2026 | Listed for sale | C$219,000C$315/sqft |
Source:  TRREB #X13736498 Report a problem TRREB #X13736498 Report a problem | ||
Public tax history
Tax history is unavailable.
Climate risks
Neighborhood: Vansickle
Similar homes
- $205,0003 bd1 ba960 sqft7020 Packard Rd, Niagara Falls, NY 14304For Sale
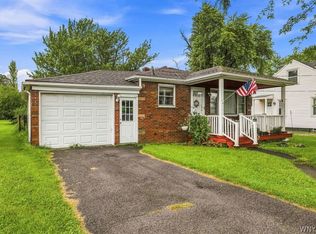
 MLS ID #B1712048, Brandon Kmiotek, Listing by: HUNT Real Estate ERA. NYSAMLSs
 - $209,0003 bd1 ba816 sqft5261 Military Rd, Lewiston, NY 14092For Sale
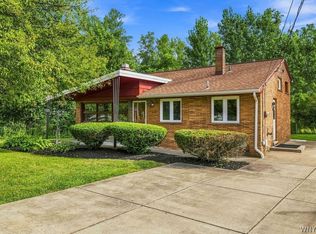 MLS ID #B1709275, Samuel Colao, Listing by: HUNT Real Estate ERA. NYSAMLSs
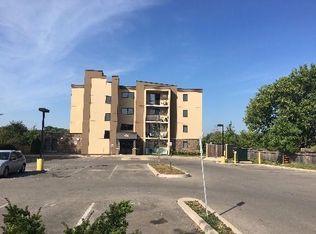
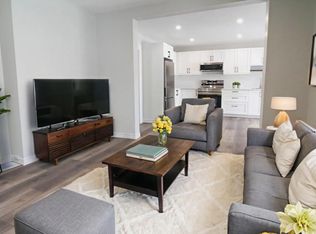
 - C$255,0002 bd1 ba832 sqft359 Geneva St S #407, Saint Catharines, ON L2N 2G5For Sale
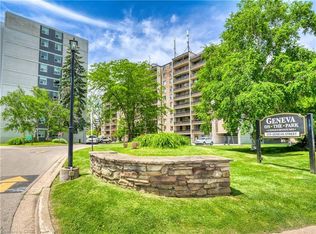 MLS ID #40858616, Abdellah Majd, Salesperson, Revel Realty Inc.. ITSO
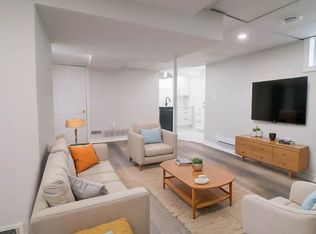
 - C$249,9992 bd1 ba962 sqft17 Old Pine Trl #156, Saint Catharines, ON L2M 6P9For Sale
 MLS ID #40846911, Michael St. Jean, Salesperson, Michael St. Jean Realty Inc.. ITSO
 - $214,9003 bd1 ba900 sqft4784 Chester Ave, Niagara Falls, NY 14305For SaleMLS ID #B1682799, Shannon Hopkins, Listing by: HUNT Real Estate ERA. NYSAMLSs
- $215,0003 bd1 ba960 sqft2466 Balmer Rd, Ransomville, NY 14131For SaleMLS ID #B1698623, Sammie-Jo McCoy, Listing by: Howard Hanna WNY Inc.. NYSAMLSs
- $200,0003 bd1 ba946 sqft1803 Huth Rd, Grand Island, NY 14072For SaleMLS ID #B1710525, Jakob English, Listing by: Howard Hanna WNY Inc.. NYSAMLSs
- $194,9003 bd2 ba980 sqft1318 Norwood Ave, Niagara Falls, NY 14305For SaleMLS ID #B1705740, Tammy Zelinsky, Listing by: Howard Hanna WNY Inc.. NYSAMLSs
- $179,9003 bd1 ba912 sqft657 72nd St, Niagara Falls, NY 14304For SaleMLS ID #B1710617, Michael J Hooper, Listing by: Hooper Realty. NYSAMLSs
- $195,0002 bd1 ba1k sqft646 69th St, Niagara Falls, NY 14304For SaleMLS ID #B1707276, Dennis J Mueckl, Listing by: Howard Hanna WNY Inc.. NYSAMLSs
- $194,5003 bd2 ba964 sqft467 80th St, Niagara Falls, NY 14304For SaleMLS ID #B1709684, Frederick P Blue III, Listing by: Great Lakes Real Estate Inc.. NYSAMLSs
- $179,9003 bd1 ba965 sqft423 76th St, Niagara Falls, NY 14304For SaleMLS ID #B1708881, Alisa M Talarico, Listing by: Century 21 North East. NYSAMLSs
- $229,9003 bd1 ba944 sqft411 78th St, Niagara Falls, NY 14304For SaleMLS ID #B1690853, Louis S Rizzo, Listing by: Howard Hanna WNY Inc.. NYSAMLSs
