Welcome home to this well-maintained ranch offering comfort, versatility, and thoughtful accessibility features on approximately half an acre! Updates include a newer roof (approximately 3 years), conversion to natural gas (approximately 2 years), and an endless hot water system that also provides efficient heat.
Accessibility features include a 40-foot wheelchair ramp, 3-foot-wide entry door, accessible bathroom, and an electric ceiling-mounted Hoyer lift and track system providing access from the bedroom through the bathroom, toilet, and shower. The bathroom also connects conveniently to the hallway and living area.
The hallway closet offers excellent potential to be converted back to a second bathroom, with the original tub and plumbing already in place. The fully finished basement provides additional living and entertaining space with a possible bedroom, bathroom, family room, laundry, and flexible bonus space.
Outside, enjoy an exceptionally large driveway, attached 2-car garage, deck, and spacious yard with plenty of room for entertaining or a future pool. Electricity is available at the rear of the garage for added convenience.
A versatile home offering accessibility, updates, generous living space, and peaceful country living.
Pending
Price cut: $15K (8/14)
$215,000
2466 Balmer Rd, Ransomville, NY 14131
3beds
960sqft
Single Family Residence
Built in 1972
0.5 Acres Lot
$203,900 Zestimate®
$224/sqft
$-- HOA
What's special
Newer roofAccessible bathroomGenerous living space
- 64 days
- 783
- 32
Zillow last checked:
Listing updated:
Listed by:
Howard Hanna WNY Inc. 716-691-5800,
Sammie-Jo McCoy 716-266-9913
Source: NYSAMLSs,MLS#: B1698623 Originating MLS: Buffalo
Originating MLS: BuffaloFacts & features
Interior
Bedrooms & bathrooms
- Bedrooms: 3
- Bathrooms: 1
- Full bathrooms: 1
- Main level bathrooms: 1
- Main level bedrooms: 2
Heating
- Gas, Hot Water
Appliances
- Included: Electric Oven, Electric Range, Gas Water Heater, Refrigerator
- Laundry: In Basement
Features
- Country Kitchen, Other, See Remarks
- Flooring: Carpet, Varies, Vinyl
- Basement: Partially Finished
- Has fireplace: No
Interior area
- Total structure area: 960
- Total interior livable area: 960 sqft
Property
Parking
- Total spaces: 2
- Parking features: Detached, Garage
- Garage spaces: 2
Accessibility
- Accessibility features: Accessible Full Bath, Accessible Approach with Ramp
Features
- Levels: One
- Stories: 1
- Patio & porch: Deck, Open, Porch
- Exterior features: Awning(s), Blacktop Driveway, Deck
Lot
- Size: 0.5 Acres
- Dimensions: 100 x 217
- Features: Agricultural, Rectangular, Rectangular Lot
Details
- Parcel number: 2934890620180001027000
- Special conditions: Standard
Construction
Type & style
- Home type: SingleFamily
- Architectural style: Ranch
- Property subtype: Single Family Residence
Materials
- Vinyl Siding
- Foundation: Block
- Roof: Asphalt
Condition
- Resale
- Year built: 1972
Utilities & green energy
- Sewer: Septic Tank
- Water: Not Connected, Public
- Utilities for property: Water Available
Community & HOA
Location
- Region: Ransomville
Financial & listing details
- Price per square foot: $224/sqft
- Tax assessed value: $180,000
- Annual tax amount: $4,116
- Date on market: 7/14/2026
- Cumulative days on market: 62 days
- Listing terms: Cash,Conventional,FHA,VA Loan
Estimated market value
$203,900
$194,000 - $214,000
$1,843/mo
Price history
| Date | Event | Price |
|---|---|---|
| 9/9/2026 | Pending sale | $215,000$224/sqft |
Source:  NYSAMLSs #B1698623 Report a problem NYSAMLSs #B1698623 Report a problem | ||
| 8/14/2026 | Price change | $215,000-6.5%$224/sqft |
Source: NYSAMLSs #B1698623 Report a problem | ||
| 8/4/2026 | Price change | $230,000-2.1%$240/sqft |
Source: NYSAMLSs #B1698623 Report a problem | ||
| 7/21/2026 | Price change | $235,000-6%$245/sqft |
Source: NYSAMLSs #B1698623 Report a problem | ||
| 7/15/2026 | Listed for sale | $250,000+224.7%$260/sqft |
Source: NYSAMLSs #B1698623 Report a problem | ||
| 10/4/2001 | Sold | $77,000$80/sqft |
Source: Public Record Report a problem | ||
Public tax history
| Year | Property taxes | Tax assessment |
|---|---|---|
| 2025 | -- | $82,200 |
| 2024 | -- | $82,200 |
| 2023 | -- | $82,200 |
| 2022 | -- | $82,200 |
| 2021 | -- | $82,200 |
| 2020 | -- | $82,200 |
| 2019 | -- | $82,200 |
| 2018 | -- | $82,200 |
| 2017 | $2,859 | $82,200 |
| 2016 | -- | $82,200 |
| 2015 | -- | $82,200 |
| 2014 | -- | $82,200 |
| 2013 | -- | $82,200 |
| 2012 | -- | $82,200 |
| 2011 | -- | $82,200 |
| 2010 | -- | $82,200 |
| 2009 | -- | $82,200 |
| 2008 | -- | $82,200 |
| 2007 | -- | $82,200 |
| 2006 | -- | $82,200 +5.9% |
| 2005 | -- | $77,600 |
| 2004 | -- | $77,600 +10.9% |
| 2003 | -- | $70,000 |
| 2002 | -- | $70,000 |
| 2001 | -- | $70,000 |
| 2000 | -- | $70,000 |
Find assessor info on the county website
Monthly payment
Climate risks
Neighborhood: 14131
Similar homes
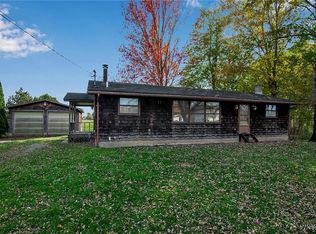
- $209,9003 bd1 ba996 sqft3059 N Creek Rd, Youngstown, NY 14174For Sale
 MLS ID #B1712065, Zachary Milliken, Listing by: Hooper Realty. NYSAMLSs
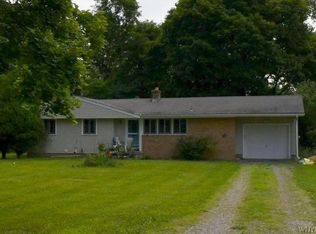
 - $229,0003 bd1 ba1k sqft7600 Porter Rd, Niagara Falls, NY 14304For Sale
 MLS ID #B1714280, Heath Henneberger, Listing by: RE/MAX Precision. NYSAMLSs
 - $269,9003 bd2 ba1.4k sqft1335 Ridge Rd, Lewiston, NY 14092New Construction
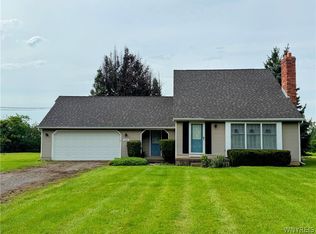 MLS ID #B1711679, Lisa A Lannon, Listing by: Great Lakes Real Estate Inc.. NYSAMLSs
 - $215,0003 bd2 ba1.3k sqft2705 Niagara Rd, Niagara Falls, NY 14304For Sale
 MLS ID #B1700727, Janelle R Rohring, Listing by: Keller Williams Realty WNY. NYSAMLSs
 - $199,9003 bd1 ba1k sqft1669 Groveland Ave, Youngstown, NY 14174For SaleMLS ID #R1707092, Jody Desnoyers, Listing by: DEZ Realty LLC. NYSAMLSs
- $209,0003 bd1 ba816 sqft5261 Military Rd, Lewiston, NY 14092For SaleMLS ID #B1709275, Samuel Colao, Listing by: HUNT Real Estate ERA. NYSAMLSs
- $199,9003 bd2 ba1.2k sqft7221 Laur Rd, Niagara Falls, NY 14304For SaleMLS ID #B1711425, Joshua James, Listing by: Keller Williams Realty WNY. NYSAMLSs
- $215,0002 bd2 ba1.3k sqft3520 Lockport Olcott Rd, Lockport, NY 14094For SaleMLS ID #B1707540, Tammie Scibilia, Listing by: Howard Hanna WNY Inc.. NYSAMLSs
- $259,9003 bd2 ba1.2k sqft3527 Lockport Olcott Rd, Newfane, NY 14108For SaleMLS ID #B1714866, Louis J Faery, Listing by: HUNT Real Estate ERA. NYSAMLSs
- $214,9003 bd1 ba900 sqft4784 Chester Ave, Niagara Falls, NY 14305For SaleMLS ID #B1682799, Shannon Hopkins, Listing by: HUNT Real Estate ERA. NYSAMLSs
- $205,0003 bd1 ba960 sqft7020 Packard Rd, Niagara Falls, NY 14304For SaleMLS ID #B1712048, Brandon Kmiotek, Listing by: HUNT Real Estate ERA. NYSAMLSs
- $224,9003 bd2 ba1.2k sqft261 Seminary St, Wilson, NY 14172For SaleMLS ID #B1688541, Louis J Faery, Listing by: HUNT Real Estate ERA. NYSAMLSs
- $109,9002 bd2 ba1k sqft37 Nicole Dr, Ransomville, NY 14131For SaleMLS ID #B1712180, Alexis Erway, Listing by: Howard Hanna WNY Inc.. NYSAMLSs
- $215,0003 bd2 ba1.2k sqft120 81st St, Niagara Falls, NY 14304For SaleMLS ID #B1699545, Tahesha Jackson, Listing by: HUNT Real Estate ERA. NYSAMLSs
- $224,9003 bd1 ba888 sqft56 Sunset Island Rd, Wilson, NY 14172For SaleMLS ID #R1697663, Brett Waterman, Listing by: WCI Realty. NYSAMLSs
- $199,9003 bd1 ba1.2k sqft1613 Walnut Ave, Niagara Falls, NY 14301For SaleMLS ID #B1714889, Paul Dolan, Listing by: HUNT Real Estate ERA. NYSAMLSs
- $175,0003 bd1 ba1.2k sqft2849 Main St, Newfane, NY 14108For SaleMLS ID #B1714516, Malissa Roedel, Listing by: HUNT Real Estate ERA. NYSAMLSs
- $270,0003 bd2 ba1.2k sqft7278 Knoll Dr, North Tonawanda, NY 14120For SaleMLS ID #B1714342, Edward J McDermid lll, Listing by: Gurney Becker & Bourne. NYSAMLSs
- $259,9003 bd2 ba1.4k sqft3727 Wilson Youngstown Rd #1, Wilson, NY 14172For SaleMLS ID #B1708828, AnnMarie Turello, Listing by: Howard Hanna WNY Inc.. NYSAMLSs
- $210,0003 bd1 ba1k sqft1218 96th St, Niagara Falls, NY 14304For SaleMLS ID #B1705177, Joshua McDougall, Listing by: HUNT Real Estate ERA. NYSAMLSs
