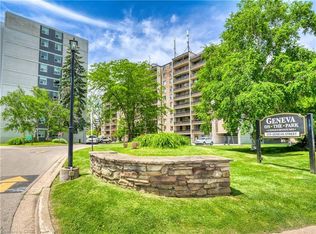
Enjoy far-reaching views and a thoughtfully renovated interior from this 15th-floor, one-bedroom condo. The kitchen has been opened to the main living area, creating a bright, functional space that feels considerably larger than a typical one-bedroom layout. White cabinetry, quartz counters, stainless steel appliances, matte black fixtures and a generous island provide plenty of storage and workspace, while a built-in counter offers a convenient spot for dining or working from home. Updated flooring continue throughout the living space, where a wide stretch of windows brings in natural light and a walkout leads to the oversized south-facing balcony. With room for outdoor seating and open views across the surrounding area, the balcony becomes a true extension of the condo during the warmer months. The spacious bedroom and renovated four-piece bathroom complete the interior, with the bathroom featuring a contemporary vanity, built-in storage and a tiled tub surround. An especially valuable feature is the two-space parking setup, with one underground space and one outdoor space. Residents also have access to an outdoor pool, party room, shared laundry, secure entry, elevators and visitor parking. Located along a public transit route with Brock University, the Pen Centre, Highway 406 and downtown St. Catharines all within easy reach, this is a practical, move-in-ready option for first-time buyers, professionals or anyone looking to simplify without giving up style or convenience.
For sale
C$289,900
215 Glenridge Ave #1510, Saint Catharines, ON L2T 3J7
1beds
731sqft
Condo/Apt Unit, Residential, Condominium
Built in 1972
-- sqft lot
$-- Zestimate®
C$397/sqft
C$540/mo HOA
What's special
Far-reaching viewsThoughtfully renovated interiorBright functional spaceWhite cabinetryQuartz countersStainless steel appliancesMatte black fixtures
- 11 days
- 13
- 0
Zillow last checked:
Listing updated:
Listed by:
Scott Fishman, Salesperson,
Royal LePage NRC Realty Inc.
Source: ITSO,MLS®#: 40856371Originating MLS®#: Cornerstone Association of REALTORS®
Facts & features
Interior
Bedrooms & bathrooms
- Bedrooms: 1
- Bathrooms: 1
- Full bathrooms: 1
- Main level bathrooms: 1
- Main level bedrooms: 1
Other
- Level: Main
- Area: 188.68
- Dimensions: 17ft. 6in. x 11ft. 6in.
Bathroom
- Features: 4-Piece
- Level: Main
- Area: 0
- Dimensions: 0 x 0
Dining room
- Level: Main
- Area: 80.7
- Dimensions: 10ft. 5in. x 8ft. 3in.
Kitchen
- Level: Main
- Area: 43.01
- Dimensions: 7ft. 4in. x 6ft. 11in.
Living room
- Level: Main
- Area: 231.29
- Dimensions: 23ft. 6in. x 10ft. 3in.
Heating
- Baseboard, Natural Gas, Water
Cooling
- Window Unit(s)
Appliances
- Included: Dishwasher, Refrigerator, Stove
- Laundry: Coin Operated
Features
- Auto Garage Door Remote(s)
- Basement: None
- Has fireplace: No
Interior area
- Total structure area: 731
- Total interior livable area: 731 sqft
- Finished area above ground: 731
Video & virtual tour
Property
Parking
- Total spaces: 2
- Parking features: Asphalt, Leased, Covered, Outside/Surface/Open, Guest
- Garage spaces: 1
Features
- Stories: 1
- Patio & porch: Open
- Has private pool: Yes
- Pool features: In Ground
- Frontage type: East
Lot
- Features: Urban, Place of Worship, Public Transit, Rec./Community Centre, Schools
Details
- Parcel number: 468250136
- Zoning: R4
Construction
Type & style
- Home type: Condo
- Architectural style: Apartment
- Property subtype: Condo/Apt Unit, Residential, Condominium
- Attached to another structure: Yes
Materials
- Block
- Foundation: Poured Concrete
- Roof: Asphalt
Condition
- 51-99 Years
- New construction: No
- Year built: 1972
Utilities & green energy
- Sewer: Sewer (Municipal)
- Water: Municipal
Community & HOA
Community
- Security: Smoke Detector
HOA
- Has HOA: Yes
- Amenities included: Parking
- Services included: Insurance, Heat, Hydro, Parking, Water
- HOA fee: C$540 monthly
Location
- Region: Saint Catharines
Financial & listing details
- Price per square foot: C$397/sqft
- Annual tax amount: C$1,639
- Date on market: 8/18/2026
- Inclusions: Dishwasher, Refrigerator, Smoke Detector, Stove
Price history
| Date | Event | Price |
|---|---|---|
| 8/18/2026 | Listed for sale | C$289,900-12.2%C$397/sqft |
Source:  TRREB #X13686006 Report a problem TRREB #X13686006 Report a problem | ||
| 4/26/2024 | Listing removed | -- |
Source:  Cornerstone Association of REALTORS® - Hamilton-Burlington #H4191137 Report a problem Cornerstone Association of REALTORS® - Hamilton-Burlington #H4191137 Report a problem | ||
| 4/17/2024 | Listed for sale | C$329,999C$451/sqft |
Source: Cornerstone Association of REALTORS® - Hamilton-Burlington #H4191137 Report a problem | ||
Public tax history
Tax history is unavailable.
Climate risks
Neighborhood: Glenridge
- C$265,0002 bd1 ba-- sqft215 Glenridge Ave #809, Saint Catharines, ON L2T3J7For Sale

- C$255,0001 bd1 ba-- sqft215 Glenridge Ave E #1410, Saint Catharines, ON L2T3J7For Sale
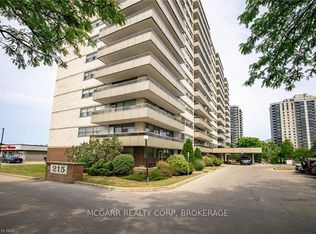
- C$1,9992 bd1 ba-- sqft215 Glenridge Ave #907, Saint Catharines, ON L2T3J7For Rent

- C$359,9002 bd1 ba-- sqft215 Glenridge Ave #409, Saint Catharines, ON L2T3J7For Sale

Similar homes
- C$299,0001 bd1 ba820 sqft215 Glenridge Ave #406, Saint Catharines, ON L2T 3J7For Sale
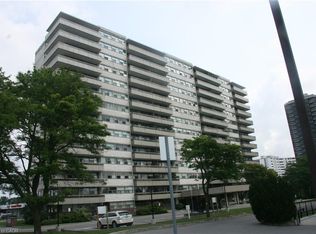 MLS ID #40853857, James Degroote, Broker of Record, COLDWELL BANKER BIG CREEK REALTY LTD. BROKERAGE. ITSO
 - C$289,9001 bd1 ba800 sqftCanadian Tower, Saint Catharines, ON L2T 3G7For Sale
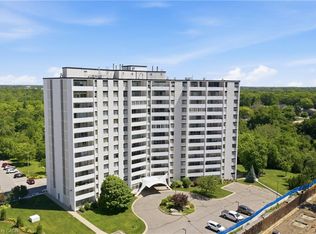 MLS ID #40843419, Rob Golfi, Salesperson, RE/MAX Escarpment Golfi Realty Inc.. ITSO
 - C$274,9002 bd1 ba918 sqftCentennial Tower, Saint Catharines, ON L2T 3G8For Sale
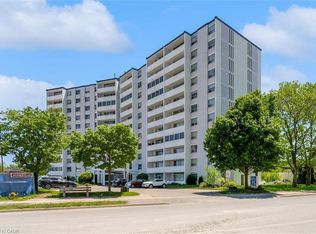 MLS ID #40840644, Kayla Smith, Salesperson, RE/MAX Escarpment Realty Inc.. ITSO
 - C$255,0001 bd1 ba832 sqft359 Geneva St S #407, Saint Catharines, ON L2N 2G5For Sale
 MLS ID #40858616, Abdellah Majd, Salesperson, Revel Realty Inc.. ITSO
