Welcome to 22 Mildred Avenue, a versatile approximately 1,100 sq. ft. detached bungalow offering 3 bedrooms, 2 bathrooms and 2 kitchens. The home features an in-law suite incorporated into the main-floor layout, providing a unique and flexible setup for extended family or multi-generational living while keeping everything conveniently on one level. The home is in good overall condition and offers a solid foundation for a buyer looking to add their own personal touches and updates over time. With two kitchens, multiple living spaces and a functional bungalow design, there are plenty of possibilities to adapt the home to suit your needs.Located in an established St. Catharines neighbourhood close to shopping, schools, parks, transit, everyday amenities and highway access, this property is a great option for first-time buyers, families, downsizers or those looking to accommodate extended family.
For sale
C$389,900
22 Mildred Ave, Saint Catharines, ON L2R 6J1
3beds
1,065sqft
Single Family Residence, Residential
Built in 1919
3,500 Square Feet Lot
$-- Zestimate®
C$366/sqft
C$-- HOA
What's special
Multiple living spacesFunctional bungalow design
- 4 days |
- 57 |
- 2 |
Zillow last checked:
Listing updated:
Listed by:
Nicholas Kazan, Broker,
RE/MAX Escarpment Realty Inc.
Source: ITSO,MLS®#: 40857478Originating MLS®#: Cornerstone Association of REALTORS®
Facts & features
Interior
Bedrooms & bathrooms
- Bedrooms: 3
- Bathrooms: 2
- Full bathrooms: 2
- Main level bathrooms: 1
- Main level bedrooms: 3
Other
- Level: Main
Bedroom
- Level: Main
Bedroom
- Level: Main
Bathroom
- Features: 3-Piece
- Level: Main
Bathroom
- Features: 3-Piece
- Level: Basement
Eat in kitchen
- Level: Main
Eat in kitchen
- Level: Main
Family room
- Level: Main
Laundry
- Level: Basement
Living room
- Level: Main
Utility room
- Level: Basement
Heating
- Forced Air, Natural Gas
Cooling
- Wall Unit(s)
Appliances
- Included: Water Heater, Dishwasher, Dryer, Refrigerator, Stove, Washer
- Laundry: In Basement
Features
- Accessory Apartment, In-law Capability, In-Law Floorplan, Water Meter, Work Bench
- Basement: Full,Unfinished
- Has fireplace: No
Interior area
- Total structure area: 1,065
- Total interior livable area: 1,065 sqft
- Finished area above ground: 1,065
Video & virtual tour
Property
Parking
- Total spaces: 4
- Parking features: Detached Garage, Front Yard Parking
- Garage spaces: 1
- Uncovered spaces: 3
Features
- Stories: 1
- Frontage type: East
- Frontage length: 35.00
Lot
- Size: 3,500 Square Feet
- Dimensions: 35 x 100
- Features: Urban, Rectangular, Ample Parking, Corner Lot, Highway Access, Hospital, Major Highway, Park, Place of Worship, Public Transit, Quiet Area, School Bus Route, Schools
- Topography: Dry,Flat,Level
Details
- Parcel number: 462100071
- Zoning: R2
Construction
Type & style
- Home type: SingleFamily
- Architectural style: Bungalow
- Property subtype: Single Family Residence, Residential
Materials
- Aluminum Siding
- Foundation: Concrete Block, Other
- Roof: Asphalt Shing
Condition
- 100+ Years
- New construction: No
- Year built: 1919
Utilities & green energy
- Sewer: Sewer (Municipal)
- Water: Municipal
Community & HOA
Community
- Security: Carbon Monoxide Detector, Smoke Detector
Location
- Region: Saint Catharines
Financial & listing details
- Price per square foot: C$366/sqft
- Annual tax amount: C$3,250
- Date on market: 8/21/2026
- Inclusions: Carbon Monoxide Detector, Dishwasher, Dryer, Refrigerator, Smoke Detector, Stove, Washer
Price history
| Date | Event | Price |
|---|---|---|
| 8/21/2026 | Listed for sale | C$389,900C$366/sqft |
Source:  TRREB #X13700720 Report a problem TRREB #X13700720 Report a problem | ||
Public tax history
Tax history is unavailable.
Climate risks
Neighborhood: Orchard Park
Nearby schools
GreatSchools rating
- 4/10Maple Avenue SchoolGrades: PK-6Distance: 10.8 mi
- 3/10Gaskill Preparatory SchoolGrades: 7-8Distance: 12.6 mi
- 3/10Niagara Falls High SchoolGrades: 9-12Distance: 13.1 mi
- C$--2 bd1 ba-- sqft20 Mildred Ave #3, Saint Catharines, ON L2R6H8Off Market

- C$559,0004 bd2 ba-- sqft1 Thorndale Ave, Saint Catharines, ON L2R6A2For Sale

- C$445,0002 bd1 ba867 sqft206 York St, Saint Catharines, ON L2R6G4Sold
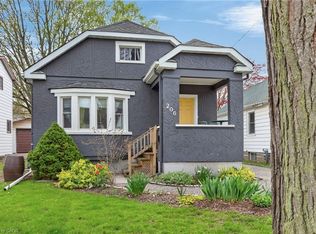
- C$440,0005 bd2 ba882 sqft138 Carlton St, Saint Catharines, ON L2R7S6Sold

- C$299,9002 bd1 ba-- sqft146 Carlton St, Saint Catharines, ON L2R1R7For Sale
- C$---- bd-- ba-- sqft116 Carlton St, Saint Catharines, ON L2R1R3Off Market
- C$--4 bd2 ba1.8k sqft10 Alice St, Saint Catharines, ON L2R1L7Off Market
- C$799,9006 bd3 ba-- sqft152 York St, Saint Catharines, ON L2R6E7For Sale
Similar homes
- C$389,9002 bd1 ba854 sqft134 1/2 York St, Saint Catharines, ON L2R 6E7For Sale
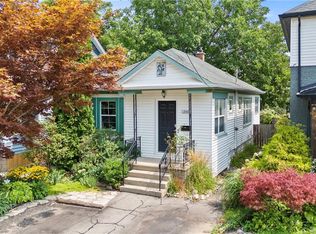 MLS ID #40855955, Jerry Hendriks, Broker of Record, RE/MAX Hendriks Team Realty. ITSO
 - C$409,9003 bd1 ba1.1k sqft52 Berryman Ave, Saint Catharines, ON L2R 3W9For Sale
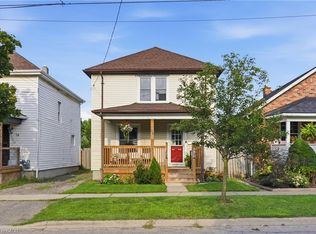 MLS ID #40856170, Suzanne Tavares, Salesperson, Revel Realty Inc.. ITSO
 - C$419,9003 bd1 ba1k sqft85 Grass Ave, Saint Catharines, ON L2R 1T2For Sale
 MLS ID #40840808, Lynn Fee, Salesperson, RE/MAX Escarpment Realty Inc.. ITSO
 - C$399,9003 bd2 ba1k sqft88 Page St, Saint Catharines, ON L2R 4A9For Sale
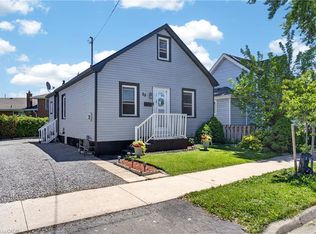 MLS ID #40835673, Tanesse Chang-Gyles, Salesperson, HouseSigma Inc.. ITSO
 - C$379,9002 bd2 ba1.2k sqft15 Catherine St, Saint Catharines, ON L2R 5E4For SaleMLS ID #40853221, Bradley Sheehan, Broker, RE/MAX Garden City Realty Inc.. ITSO
- C$389,0003 bd-- ba1.3k sqft26 Vine St S, Saint Catharines, ON L2R 3X8For SaleMLS ID #40848240, Duncan Harvey, Salesperson, RE/MAX Aboutowne Realty Corp.. ITSO
- C$399,9002 bd1 ba1.3k sqft4 Hilda St, Saint Catharines, ON L2S 1Z8For SaleMLS ID #40853935, Michael St. Jean, Salesperson, Michael St. Jean Realty Inc.. ITSO
- C$469,0003 bd2 ba751 sqft13 Prestwick Ave, Saint Catharines, ON L2P 2E5For SaleMLS ID #40857171, Rob Golfi, Salesperson, RE/MAX Escarpment Golfi Realty Inc.. ITSO
- C$395,0003 bd1 ba876 sqft10 Monck St, Saint Catharines, ON L2S 1L6For SaleMLS ID #40844793, Sandra Montgomery, Salesperson, Keller Williams Complete Realty. ITSO
- C$389,0003 bd-- ba1k sqft19 Bailey St, Saint Catharines, ON L2S 1Y8For SaleMLS ID #40853043, Duncan Harvey, Salesperson, RE/MAX Aboutowne Realty Corp.. ITSO
- C$399,0003 bd1 ba975 sqft78 Haynes Ave, Saint Catharines, ON L2R 3Z3For SaleMLS ID #40827888, Dragana Idzanovic, Salesperson, Keller Williams Complete Realty. ITSO
- C$479,0003 bd1 ba799 sqft93 Sherwood Ave, Saint Catharines, ON L2R 1X4For SaleMLS ID #40848463, Dusko Grbic, Salesperson, Century 21 Heritage Group Ltd.. ITSO
- C$419,0003 bd3 ba1.3k sqft18 Linwood St, Saint Catharines, ON L2R 1H3For SaleMLS ID #40848180, Duncan Harvey, Salesperson, RE/MAX Aboutowne Realty Corp.. ITSO
- C$419,0004 bd2 ba1.1k sqft107 Lake St, Saint Catharines, ON L2R 5X7For SaleMLS ID #40852161, Duncan Harvey, Salesperson, RE/MAX Aboutowne Realty Corp.. ITSO
- C$487,0003 bd2 ba1.4k sqft155 1/2 Lake St, Saint Catharines, ON L2R 5Y5For SaleMLS ID #40827256, Melanie Osborne, Salesperson, Sutton Group Summit Realty Inc.. ITSO
- C$367,9002 bd1 ba570 sqft179 Vine St S, Saint Catharines, ON L2R 3Y7For SaleMLS ID #40817120, Nora Kechout, Broker, Right at Home Realty. ITSO
- C$449,0003 bd2 ba1.3k sqft29 Rodman St, Saint Catharines, ON L2R 5C9For SaleMLS ID #40830289, Kyle O'connor, Salesperson, Platinum Lion Realty Inc.. ITSO
- C$508,9992 bd2 ba1k sqft208 Carlton St, Saint Catharines, ON L2R 1S6For SaleMLS ID #40845319, Adriana Graham, Salesperson, Century 21 Heritage Group Ltd.. ITSO
- C$379,9002 bd2 ba1.1k sqft26 Wellington St #404, Saint Catharines, ON L2R 5P8For SaleMLS ID #40836697, Shawn Delaat, Salesperson, RE/MAX Niagara Realty Ltd.. ITSO
- C$444,0003 bd2 ba1.2k sqft77 Linwell Rd #53, Saint Catharines, ON L2N 6R1For SaleMLS ID #40855870, Andrew Robertson, Broker of Record, Keller Williams Complete Realty. ITSO
