First time buyers, investors and downsizers - this one is for you! This solid 1.5 storey home is beautifully maintained and extensively renovated, with plenty of functional living space, rear parking, and a large, fully fenced yard (2022). The main level offers a spacious living area, large bedroom, updated 4pc bathroom and kitchen with adjacent dining area, and features high ceilings, updated flooring (2026) and loads of natural and recessed lighting throughout. Upstairs, the finished loft space makes for a fantastic second bedroom, and you'll find plenty of storage space in the basement. Explore all this vibrant community has to offer, with some of St. Catharines' best attractions, parks and amenities all within a 20-minute walk! Catch a Niagara IceDogs game at the Meridian Centre, explore the community gardens and scenic walking trails at Richard Pierpoint Park, or spend a Saturday morning browsing the St. Catharines Farmers' Market. Enjoy the beautiful green space at Montebello Park, home to the annual Niagara Grape & Wine Festival, or take in a show at the FirstOntario Performing Arts Centre. With so much to see and do just steps from your door, plus convenient access to the QEW, Highway 406, the Pen Centre and countless everyday amenities, this location offers the perfect combination of walkability, convenience and community! Don't miss out!
For sale
C$324,900
60 Division St, Saint Catharines, ON L2R 3G6
2beds
1,070sqft
Single Family Residence, Residential
Built in 1830
2,700 Square Feet Lot
$-- Zestimate®
C$304/sqft
C$-- HOA
What's special
Rear parkingLarge fully fenced yardLarge bedroomAdjacent dining areaHigh ceilingsUpdated flooring
- 18 days
- 23
- 4
Zillow last checked:
Listing updated:
Listed by:
Kristin Lamarre, Salesperson,
RE/MAX Escarpment Realty Inc.
Source: ITSO,MLS®#: 40872780Originating MLS®#: Cornerstone Association of REALTORS®
Facts & features
Interior
Bedrooms & bathrooms
- Bedrooms: 2
- Bathrooms: 1
- Full bathrooms: 1
- Main level bathrooms: 1
- Main level bedrooms: 1
Bedroom
- Level: Main
Bedroom
- Level: Second
Bathroom
- Features: 4-Piece
- Level: Main
Dining room
- Level: Main
Kitchen
- Level: Main
Living room
- Level: Main
Heating
- Forced Air, Natural Gas
Cooling
- None
Appliances
- Included: Water Heater Owned, Dishwasher, Dryer, Microwave, Refrigerator, Stove, Washer
- Laundry: Main Level
Features
- Windows: Window Coverings
- Basement: Full,Unfinished
- Has fireplace: No
Interior area
- Total structure area: 1,070
- Total interior livable area: 1,070 sqft
- Finished area above ground: 1,070
Property
Parking
- Total spaces: 1
- Parking features: Gravel, Private Drive Single Wide
- Uncovered spaces: 1
Features
- Stories: 1
- Frontage type: South
- Frontage length: 30.00
Lot
- Size: 2,700 Square Feet
- Dimensions: 30 x 90
- Features: Urban, Corner Lot, City Lot, Library, Park
Details
- Additional structures: None
- Parcel number: 462640163
- Zoning: R3
Construction
Type & style
- Home type: SingleFamily
- Architectural style: Traditional
- Property subtype: Single Family Residence, Residential
Materials
- Vinyl Siding
- Foundation: Slab, Stone
- Roof: Asphalt Shing
Condition
- 100+ Years
- New construction: No
- Year built: 1830
Utilities & green energy
- Sewer: Sewer (Municipal)
- Water: Municipal-Metered
Community & HOA
Community
- Security: Carbon Monoxide Detector(s), Smoke Detector(s)
Location
- Region: Saint Catharines
Financial & listing details
- Price per square foot: C$304/sqft
- Annual tax amount: C$1,860
- Date on market: 10/21/2026
- Inclusions: Dishwasher, Dryer, Microwave, Refrigerator, Stove, Washer, Window Coverings, Exterior Cameras, Nest Thermostat
Price history
| Date | Event | Price |
|---|---|---|
| 10/21/2026 | Listed for sale | C$324,900C$304/sqft |
Source: ITSO #40872780 Report a problem | ||
Public tax history
Tax history is unavailable.
Climate risks
Neighborhood: Queenston
- C$---- bd-- ba-- sqft56 Division St, Saint Catharines, ON L2R3G5Off Market
- C$--1 bd1 ba-- sqft46 Gale Cres #1-BEDROOM, Saint Catharines, ON L2R7R1Off Market

- C$--1 bd1 ba-- sqft46 Gale Cres #404CA56E8, Saint Catharines, ON L2R7R1Off Market
- C$--2 bd1 ba-- sqft46 Gale Cres #FA203CACC, Saint Catharines, ON L2R7R1Off Market
Similar homes
- C$325,0003 bd2 ba1.2k sqft13 Chestnut Ln, Saint Catharines, ON L2T 1G3For Sale
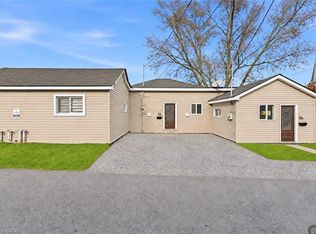 MLS ID #40876699, Frank Leo, Salesperson, RE/MAX WEST REALTY INC TORONTO. ITSO
- C$349,9002 bd2 ba805 sqft8 Tasker St, Saint Catharines, ON L2R 3Z8For Sale
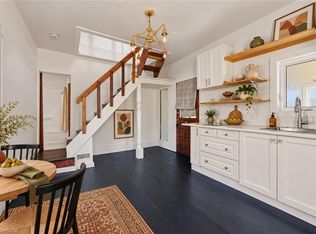 MLS ID #40871647, Mike Heddle, Broker, Royal LePage State Realty Inc.. ITSO
- C$359,9002 bd1 ba854 sqft134 1/2 York St, Saint Catharines, ON L2R 6E7For Sale
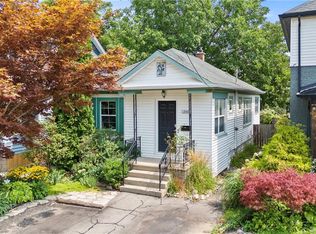 MLS ID #40876499, Jerry Hendriks, Broker of Record, RE/MAX Hendriks Team Realty. ITSO
- C$399,9003 bd1 ba1.1k sqft52 Berryman Ave, Saint Catharines, ON L2R 3W9For Sale
 MLS ID #40876354, Suzanne Tavares, Salesperson, Revel Realty Inc.. ITSO
- $339,9003 bd2 ba1.4k sqft2442 Long Rd, Grand Island, NY 14072For Sale
 MLS ID #B1723757, Tyler Ehde, Listing by: Century 21 North East. NYSAMLSs
- $325,0003 bd2 ba1.2k sqft5105 Townline Rd, Sanborn, NY 14132For SaleMLS ID #B1715189, Andrea Klyczek, Listing by: Superlative Real Estate, Inc.. NYSAMLSs
