Welcome to 2442 Long Rd in Grand Island! Built in 1987, this extremely well-maintained 3-bedroom, 1.5-bath brick-front colonial offers 1,478 sq ft on over 2/3 of an acre, nicely set back from the road with great curb appeal and a wide concrete driveway. Step inside from the covered front porch to a welcoming foyer with plenty of natural light. The first floor features a bright living room, formal dining room, half bath, and an eat-in kitchen with a peninsula, pantry cabinets, and a dining area with direct access to the backyard. All kitchen appliances are included. Upstairs offers 3 bedrooms, including a primary with vaulted ceilings and exposed wood beams, plus a full bath with a tub and separate shower. The dry, partially finished basement adds two rooms of flexible space, along with laundry and storage. Outside, enjoy a fully fenced backyard with no rear neighbors, a large stamped concrete patio, an above ground pool with an elevated deck, a shed, and an attached 2-car garage. Recent updates include interior doors (26'), stove and microwave (26'), 2nd floor lighting and paint (26'), full bath cabinets (26'), 8 front windows (25'), humidifier (25'), HWT (24'), 1st floor paint and popcorn ceiling removal (24'), fence (23'), back storm doors (23'), 1st floor hardwood flooring and lighting (22'), central A/C (21'), partially finished basement (21'), and furnace (16'). Washer & dryer (25') included. Meticulously cared for and shows beautifully - all you have to do is move in! Showings begin immediately, offers will be due Thursday, 11/12 at 12pm. Open house: Saturday, 11/7 from 1pm-3pm.
Pending
$339,900
2442 Long Rd, Grand Island, NY 14072
3beds
1,478sqft
Single Family Residence
Built in 1987
0.7 Acres Lot
$355,500 Zestimate®
$230/sqft
$-- HOA
What's special
Brick-front colonialCovered front porchGreat curb appealFormal dining roomPantry cabinets
- 17 days
- 1,771
- 172
Zillow last checked:
Listing updated:
Listed by:
Century 21 North East 716-689-4000,
Tyler Ehde 716-317-4627,
Carol Klein 716-671-3344,
Century 21 North East
Source: NYSAMLSs,MLS#: B1723757 Originating MLS: Buffalo
Facts & features
Interior
Bedrooms & bathrooms
- Bedrooms: 3
- Bathrooms: 2
- Full bathrooms: 1
- 1/2 bathrooms: 1
- Main level bathrooms: 1
Bedroom 1
- Level: Second
- Dimensions: 16.00 x 11.00
Bedroom 2
- Level: Second
- Dimensions: 12.00 x 13.00
Bedroom 3
- Level: Second
- Dimensions: 11.00 x 10.00
Dining room
- Level: First
- Dimensions: 11.00 x 11.00
Living room
- Level: First
- Dimensions: 16.00 x 13.00
Heating
- Gas, Forced Air
Cooling
- Central Air
Appliances
- Included: Dryer, Dishwasher, Electric Oven, Electric Range, Gas Water Heater, Microwave, Refrigerator, Washer
- Laundry: In Basement
Features
- Separate/Formal Dining Room, Entrance Foyer, Eat-in Kitchen, Separate/Formal Living Room
- Flooring: Carpet, Hardwood, Luxury Vinyl, Tile, Varies
- Basement: Full,Partially Finished,Sump Pump
- Has fireplace: No
Interior area
- Total structure area: 1,478
- Total interior livable area: 1,478 sqft
Property
Parking
- Total spaces: 2
- Parking features: Attached, Garage, Driveway, Garage Door Opener
- Attached garage spaces: 2
Features
- Levels: Two
- Stories: 2
- Patio & porch: Covered, Patio, Porch
- Exterior features: Concrete Driveway, Fully Fenced, Pool, Patio
- Pool features: Above Ground
- Fencing: Full
Lot
- Size: 0.7 Acres
- Dimensions: 100 x 306
- Features: Near Public Transit, Rectangular, Rectangular Lot
Details
- Additional structures: Shed(s), Storage
- Parcel number: 1446000230800001017000
- Special conditions: Standard
Construction
Type & style
- Home type: SingleFamily
- Architectural style: Colonial,Two Story
- Property subtype: Single Family Residence
Materials
- Brick, Frame, Vinyl Siding
- Foundation: Poured
Condition
- Resale
- Year built: 1987
Utilities & green energy
- Sewer: Connected
- Water: Connected, Public
- Utilities for property: Electricity Connected, Sewer Connected, Water Connected
Community & HOA
Community
- Features: Trails/Paths
- Subdivision: Mohawk Manor Sub
Location
- Region: Grand Island
Financial & listing details
- Price per square foot: $230/sqft
- Tax assessed value: $333,000
- Annual tax amount: $6,514
- Date on market: 11/4/2026
- Cumulative days on market: 15 days
- Listing terms: Cash,Conventional,FHA,VA Loan
Estimated market value
$355,500
$338,000 - $373,000
$2,515/mo
Price history
| Date | Event | Price |
|---|---|---|
| 11/13/2026 | Pending sale | $339,900$230/sqft |
Source:  NYSAMLSs #B1723757 Report a problem | ||
| 11/4/2026 | Listed for sale | $339,900+239.9%$230/sqft |
Source: NYSAMLSs #B1723757 Report a problem | ||
| 7/2/1998 | Sold | $100,000$68/sqft |
Source: Public Record Report a problem | ||
Public tax history
| Year | Property taxes | Tax assessment |
|---|---|---|
| 2025 | -- | $333,000 +45.4% |
| 2024 | -- | $229,000 |
| 2023 | -- | $229,000 |
| 2022 | -- | $229,000 |
| 2021 | -- | $229,000 +30.9% |
| 2020 | -- | $175,000 |
| 2019 | -- | $175,000 |
| 2018 | -- | $175,000 |
| 2017 | $4,644 +147.6% | $175,000 |
| 2016 | $1,876 | $175,000 +12.9% |
| 2015 | -- | $155,000 |
| 2014 | -- | $155,000 |
| 2013 | -- | $155,000 +138.5% |
| 2012 | -- | $65,000 |
| 2011 | -- | $65,000 |
| 2010 | -- | $65,000 |
| 2009 | -- | $65,000 |
| 2008 | -- | $65,000 |
| 2007 | -- | $65,000 |
| 2006 | -- | $65,000 |
| 2005 | -- | $65,000 |
| 2004 | -- | $65,000 |
| 2003 | -- | $65,000 |
| 2002 | -- | $65,000 |
| 2001 | -- | $65,000 |
| 2000 | -- | $65,000 |
Find assessor info on the county website
Monthly payment
Climate risks
Neighborhood: 14072
Nearby schools
Schools provided by the listing agent
- District: Grand Island
Source: NYSAMLSs. This data may not be complete. We recommend contacting the local school district to confirm school assignments for this home.
Similar homes
- $364,9993 bd2 ba1.2k sqft6941 Rebecca Dr, Niagara Falls, NY 14304For Sale
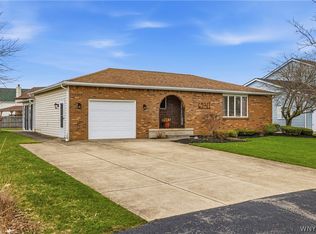
 MLS ID #B1722541, Mackenzie Heary, Listing by: Century 21 North East. NYSAMLSs
- $360,0003 bd2 ba1.3k sqft83 Ivyhurst Rd, Amherst, NY 14226For Sale
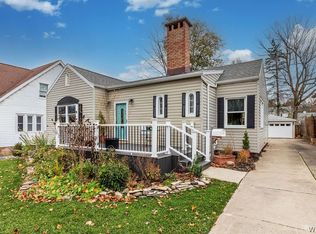 MLS ID #B1728731, James Mack, Listing by: Gurney Becker & Bourne. NYSAMLSs
- $330,0004 bd2 ba1.7k sqft407 Liberty Cir, Niagara Falls, NY 14305For Sale
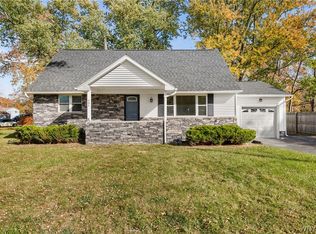 MLS ID #B1727538, James J Strzalkowski Jr., Listing by: Redfin Real Estate. NYSAMLSs
- $359,9004 bd2 ba1.5k sqft6795 Nash Rd, North Tonawanda, NY 14120For Sale
 MLS ID #B1711286, Jake Mattoon, Listing by: HUNT Real Estate ERA. NYSAMLSs
- $280,0003 bd1 ba1k sqft6924 Deborah Ln, Niagara Falls, NY 14304For SaleMLS ID #B1727928, Mary Lucchetti, Listing by: Keller Williams Realty WNY. NYSAMLSs
- $339,9002 bd3 ba1.4k sqft88 Forest Hill Dr, Williamsville, NY 14221For SaleMLS ID #B1729585, Kathryn Slaiman, Listing by: Century 21 North East. NYSAMLSs
- $425,0003 bd4 ba1.8k sqft187 Sandstone Cir, Grand Island, NY 14072For SaleMLS ID #B1723891, Nicholas Raczyk, Listing by: Danahy Real Estate. NYSAMLSs
- $349,9004 bd2 ba1.5k sqft353 Vine Ln, Amherst, NY 14228For SaleMLS ID #B1720663, Barbara A Hoy, Listing by: HUNT Real Estate ERA. NYSAMLSs
- $325,0003 bd2 ba1.2k sqft5105 Townline Rd, Sanborn, NY 14132For SaleMLS ID #B1715189, Andrea Klyczek, Listing by: Superlative Real Estate, Inc.. NYSAMLSs
- $309,9003 bd2 ba1.4k sqft1266 Greenbrier Ln, North Tonawanda, NY 14120For SaleMLS ID #B1719137, Nathan Marini, Listing by: Keller Williams Realty Lancaster. NYSAMLSs
- $344,0003 bd2 ba1.1k sqft63 Saint Clare Ter, Tonawanda, NY 14150For SaleMLS ID #B1720322, Giavanna Rossi, Listing by: Howard Hanna WNY Inc.. NYSAMLSs
- $329,9003 bd3 ba1.9k sqft221 Woodmere Dr, Tonawanda, NY 14150For SaleMLS ID #B1726745, Dana Sciolino, Listing by: WNY Metro Roberts Realty. NYSAMLSs
- $375,0003 bd1 ba1.2k sqft5808 Tonawanda Creek Rd, Lockport, NY 14094For SaleMLS ID #B1717895, Kristan Jakubowski, Listing by: WNY Metro Roberts Realty. NYSAMLSs
- $354,9003 bd2 ba1.5k sqft557 Riverwalk Dr, Youngstown, NY 14174For SaleMLS ID #B1726608, Cheryl Deal, Listing by: Deal Realty, Inc.. NYSAMLSs
- $340,0004 bd2 ba1.7k sqft141 N Ellwood Ave, Buffalo, NY 14223For SaleMLS ID #B1719140, Bethany Botzenhart, Listing by: Howard Hanna WNY Inc.. NYSAMLSs
- $314,9003 bd2 ba1.3k sqft241 Woodcrest Blvd, Buffalo, NY 14223For SaleMLS ID #B1721541, Damian O'Meally, Listing by: Keller Williams Realty WNY. NYSAMLSs
- $339,9003 bd2 ba1.6k sqft163 Park Forest Dr, Williamsville, NY 14221For SaleMLS ID #B1704658, Cheryl A Vance, Listing by: HUNT Real Estate ERA. NYSAMLSs
- $389,9003 bd2 ba1.7k sqft421 Bauman Rd, Williamsville, NY 14221For SaleMLS ID #B1723798, Joe Sorrentino Jr, Listing by: Keller Williams Realty WNY. NYSAMLSs
- $349,9005 bd2 ba1.6k sqft112 Hartford Rd, Amherst, NY 14226For SaleMLS ID #B1705935, Suzanne Tomasello, Listing by: Keller Williams Realty WNY. NYSAMLSs
- $389,9003 bd3 ba1.8k sqft61 Eveningwood Ln, East Amherst, NY 14051For SaleMLS ID #B1719802, James Wangelin, Listing by: eXp Realty. NYSAMLSs
