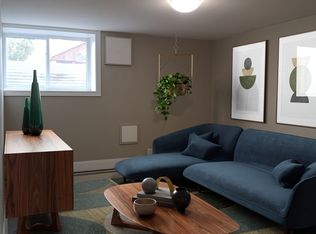
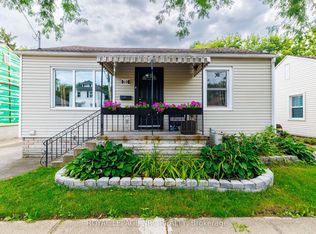
GREAT CENTRAL LOCATION ... Positioned in a walkable, well-connected St. Catharines neighbourhood, 85 Grass Ave delivers a thoughtful blend of everyday comfort and future potential in a classic 1.5-storey design - complete with a private drive for added convenience. This home is well- suited for buyers seeking a functional living space with room to grow, all within close proximity to shops, public transit, parks, and easy highway access for commuters. ALL NEW FLOORING throughout the main and upper levels. The main level offers a practical, easy-flow layout anchored by a comfortable living room that transitions seamlessly into a dedicated dining area - ideal for both daily routines and hosting. The UPDATED KITCHEN adds modern functionality and features a WALK-OUT to the back deck, creating an effortless connection to outdoor living. From here, enjoy a fully fenced yard - perfect for entertaining, pets, or unwinding in a private outdoor setting. A main-floor primary bedroom adds flexibility and everyday ease, paired with a 4-pc bath on the same level. Upstairs, two additional bedrooms provide comfortable private spaces for family, guests, or home office needs. The partially finished basement offers excellent potential for those looking to add value over time. With laundry located on the lower level and a walk-up providing direct exterior access, this space supports a variety of future uses while enhancing overall functionality. Combining a private drive, walkable amenities, and a layout that adapts to changing needs, 85 Grass Ave presents a smart opportunity for buyers looking to personalize a home in a convenient St. Catharines location. CLICK ON MULTIMEDIA for virtual tour, floor plans & more
For sale
C$399,900
85 Grass Ave, Saint Catharines, ON L2R 1T2
3beds
1,080sqft
Single Family Residence, Residential
Built in 1941
4,003 Square Feet Lot
$-- Zestimate®
C$370/sqft
C$-- HOA
What's special
Dedicated dining areaBack deckMain-floor primary bedroom
- 56 days
- 37
- 2
Zillow last checked:
Listing updated:
Listed by:
Lynn Fee, Salesperson,
RE/MAX Escarpment Realty Inc.
Source: ITSO,MLS®#: 40858583Originating MLS®#: Cornerstone Association of REALTORS®
Facts & features
Interior
Bedrooms & bathrooms
- Bedrooms: 3
- Bathrooms: 1
- Full bathrooms: 1
- Main level bathrooms: 1
- Main level bedrooms: 1
Other
- Level: Main
Bedroom
- Level: Second
Bedroom
- Level: Second
Bathroom
- Features: 4-Piece
- Level: Main
Dining room
- Level: Main
Kitchen
- Level: Main
Living room
- Level: Main
Heating
- Forced Air, Natural Gas
Cooling
- Central Air, Window Unit(s)
Appliances
- Included: Water Heater
- Laundry: Lower Level
Features
- Central Vacuum
- Basement: Walk-Up Access,Full,Partially Finished
- Has fireplace: No
Interior area
- Total structure area: 1,080
- Total interior livable area: 1,080 sqft
- Finished area above ground: 1,080
Property
Parking
- Total spaces: 3
- Parking features: Asphalt, Private Drive Single Wide
- Uncovered spaces: 3
Features
- Stories: 1
- Patio & porch: Deck, Porch
- Fencing: Partial
- Frontage type: North
- Frontage length: 42.10
Lot
- Size: 4,003 Square Feet
- Dimensions: 42.1 x 95.1
- Features: Urban, City Lot, Near Golf Course, Hospital, Place of Worship, Public Transit, Rec./Community Centre, School Bus Route, Schools, Shopping Nearby
Details
- Additional structures: Shed(s)
- Parcel number: 462130031
- Zoning: R2
Construction
Type & style
- Home type: SingleFamily
- Architectural style: Bungalow
- Property subtype: Single Family Residence, Residential
Materials
- Vinyl Siding
- Foundation: Block
- Roof: Asphalt Shing
Condition
- 51-99 Years
- New construction: No
- Year built: 1941
Utilities & green energy
- Sewer: Sewer (Municipal)
- Water: Municipal
Community & HOA
Location
- Region: Saint Catharines
Financial & listing details
- Price per square foot: C$370/sqft
- Annual tax amount: C$3,052
- Date on market: 8/26/2026
- Inclusions: None
- Road surface type: Paved
Price history
| Date | Event | Price |
|---|---|---|
| 8/26/2026 | Listed for sale | C$399,900C$370/sqft |
Source:  TRREB #X13715396 Report a problem TRREB #X13715396 Report a problem | ||
Public tax history
Tax history is unavailable.
Climate risks
Neighborhood: Haig
Similar homes
- C$429,9002 bd2 ba940 sqft218 Lake St, Saint Catharines, ON L2R 5Z2For Sale
 MLS ID #40871202, Jessica Pimentel, Salesperson, Real Broker Ontario Ltd.. ITSO
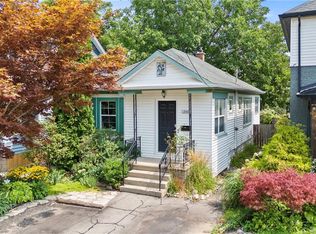
 - C$389,9003 bd2 ba1.1k sqft88 Page St, Saint Catharines, ON L2R 4A9For Sale
 MLS ID #40858811, Tanesse Chang-Gyles, Salesperson, HouseSigma Inc.. ITSO
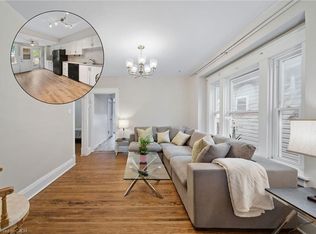
 - C$379,9002 bd1 ba854 sqft134 1/2 York St, Saint Catharines, ON L2R 6E7For Sale
 MLS ID #40865993, Jerry Hendriks, Broker of Record, RE/MAX Hendriks Team Realty. ITSO
 - C$390,0003 bd1 ba975 sqft78 Haynes Ave, Saint Catharines, ON L2R 3Z3For Sale
 MLS ID #40860374, Dragana Idzanovic, Salesperson, Keller Williams Complete Realty. ITSO
