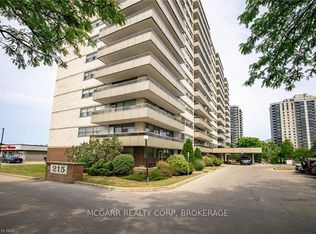
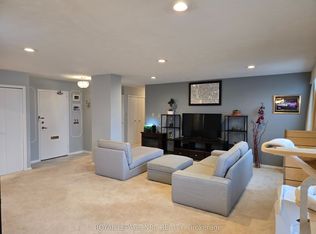
Spacious, Two Bedroom Unit With Functional Layout and Gorgeous Views. Approximately 980 Sqft With Large Living/Dining Room, Oversized Balcony And Laminate Flooring Throughout. All Utilities Are Included. Amenities Include Outdoor Pool, Social Room And Lots Of Visitors Parking. Conveniently Located Close To Shopping Mall, Downtown, Brock University And Public Transit. Parking Space Available for Rent at $20 Outdoor/Month and $25 Underground/Month.
For sale
C$298,000
215 Glenridge Ave #1102, Saint Catharines, ON L2T 3J7
2beds
1baths
Apartment
Built in ----
-- sqft lot
$-- Zestimate®
C$--/sqft
C$679/mo HOA
What's special
Two bedroom unitFunctional layoutGorgeous viewsOversized balconyLaminate flooring throughoutOutdoor poolSocial room
- 79 days |
- 6 |
- 0 |
Zillow last checked:
Listing updated:
Listed by:
INTERNATIONAL REALTY FIRM, INC.
Source: TRREB,MLS®#: X13219754 Originating MLS®#: Toronto Regional Real Estate Board
Originating MLS®#: Toronto Regional Real Estate BoardFacts & features
Interior
Bedrooms & bathrooms
- Bedrooms: 2
- Bathrooms: 1
Primary bedroom
- Level: Main
- Dimensions: 4.88 x 3.61
Bedroom 2
- Level: Main
- Dimensions: 4.29 x 3.05
Bathroom
- Level: Main
- Dimensions: 5.92 x 2.97
Dining room
- Level: Main
- Dimensions: 3.51 x 2.44
Kitchen
- Level: Main
- Dimensions: 3.17 x 2.24
Living room
- Level: Main
- Dimensions: 7.01 x 3.35
Heating
- Baseboard, Electric
Cooling
- None
Appliances
- Laundry: Coin Operated, In Building
Features
- Flooring: Carpet Free
- Basement: None
- Has fireplace: No
Interior area
- Living area range: 900-999 null
Property
Parking
- Parking features: Underground, Surface
- Has attached garage: Yes
Features
- Exterior features: Open Balcony
Lot
- Features: Arts Centre, Golf, Park, Place Of Worship, Public Transit, School
Details
- Parcel number: 468250098
Construction
Type & style
- Home type: Apartment
- Property subtype: Apartment
- Attached to another structure: Yes
Materials
- Brick
Community & HOA
HOA
- Amenities included: Game Room, Party Room/Meeting Room, Media Room, Visitor Parking, Outdoor Pool
- Services included: Heat Included, Water Included, Common Elements Included, Hydro Included, Building Insurance Included, Parking Included
- HOA fee: C$679 monthly
- HOA name: NNCC
Location
- Region: Saint Catharines
Financial & listing details
- Annual tax amount: C$2,136
- Date on market: 6/1/2026
Price history
Price history is unavailable.
Public tax history
Tax history is unavailable.
Climate risks
Neighborhood: Glenridge
Nearby schools
GreatSchools rating
- 4/10Maple Avenue SchoolGrades: PK-6Distance: 9.5 mi
- 3/10Gaskill Preparatory SchoolGrades: 7-8Distance: 11.1 mi
- 3/10Niagara Falls High SchoolGrades: 9-12Distance: 11.7 mi
- C$265,0002 bd1 ba-- sqft215 Glenridge Ave #809, Saint Catharines, ON L2T3J7For Sale

- C$255,0001 bd1 ba-- sqft215 Glenridge Ave E #1410, Saint Catharines, ON L2T3J7For Sale
- C$1,9992 bd1 ba-- sqft215 Glenridge Ave #907, Saint Catharines, ON L2T3J7For Rent

- C$359,9002 bd1 ba-- sqft215 Glenridge Ave #409, Saint Catharines, ON L2T3J7For Sale

- C$1,9502 bd1 ba950 sqft215 Glenridge Ave #509, Saint Catharines, ON L2T3J7For Rent
- C$275,0002 bd1 ba1k sqft215 Glenridge Ave #1201, Saint Catharines, ON L2T3J7For Sale
- C$299,0001 bd1 ba820 sqft215 Glenridge Ave #406, Saint Catharines, ON L2T3J7For Sale
- C$289,9001 bd1 ba731 sqft215 Glenridge Ave #1510, Saint Catharines, ON L2T3J7For Sale
Similar homes
- C$359,9002 bd1 ba-- sqft215 Glenridge Ave #409, Saint Catharines, ON L2T 3J7For SaleMLS ID #X13074698, RE/MAX NIAGARA REALTY LTD, BROKERAGE. TRREB
- C$414,9003 bd2 ba-- sqft15 Towering Heights Blvd #502, Saint Catharines, ON L2T 3G7For Sale
 MLS ID #X13682690, Engel & Volkers Toronto Central. TRREB
 - C$369,0002 bd2 ba-- sqft35 Towering Heights Blvd Penthouse 1108, Saint Catharines, ON L2T 3G8For Sale
 MLS ID #X13470092, ROYAL LEPAGE NRC REALTY. TRREB
 - C$299,0001 bd1 ba-- sqft50 Herrick Ave #139, Saint Catharines, ON L2P 0G3For Sale
 MLS ID #X13635330, ONE PERCENT REALTY LTD.. TRREB
 - C$314,9002 bd2 ba-- sqft7 Gale Cres #B5, Saint Catharines, ON L2R 7M8For SaleMLS ID #X12983432, RE/MAX NIAGARA REALTY LTD, BROKERAGE. TRREB
- C$319,9002 bd2 ba-- sqftMill run, Saint Catharines, ON L2R 7M8For SaleMLS ID #X13567708, RE/MAX NIAGARA REALTY LTD, BROKERAGE. TRREB
- C$299,9002 bd1 ba-- sqft365 Geneva St #411, Saint Catharines, ON L2N 5S7For SaleMLS ID #X13234290, REVEL Realty Inc., Brokerage. TRREB
- C$389,6002 bd2 ba-- sqftCentennial Towers, Saint Catharines, ON L2T 3G8For SaleMLS ID #X13513908, ROYAL LEPAGE NRC REALTY. TRREB
- C$409,9002 bd2 ba-- sqft50 Herrick Ave #115, Saint Catharines, ON L2P 0G3For SaleMLS ID #X13683368, HOMELIFE LANDMARK REALTY INC.. TRREB
- C$339,9002 bd2 ba-- sqft7 Gale Cres #1111, Saint Catharines, ON L2R 7M8For SaleMLS ID #X13445926, RE/MAX GARDEN CITY REALTY INC, BROKERAGE. TRREB
- C$339,0002 bd2 ba-- sqftMill Run, Saint Catharines, ON L2R 7M8For SaleMLS ID #X13471426, ROYAL LEPAGE NRC REALTY. TRREB
- C$319,0002 bd1 ba-- sqft6 Westlake Ln #210, Saint Catharines, ON L2N 5S3For SaleMLS ID #X13643668, BOLDT REALTY INC., BROKERAGE. TRREB
- C$319,9002 bd1 ba-- sqftGrantham Square, Saint Catharines, ON L2M 5B5For SaleMLS ID #X13592922, ROYAL LEPAGE NRC REALTY. TRREB
- C$279,9002 bd1 ba-- sqft264 Grantham Ave #209, Saint Catharines, ON L2M 5B5For SaleMLS ID #X12929234, ROYAL LEPAGE NRC REALTY. TRREB
- C$324,9992 bd1 ba-- sqft198 Scott St #308, Saint Catharines, ON L2N 5T3For SaleMLS ID #X12891494, RE/MAX NIAGARA REALTY LTD, BROKERAGE. TRREB
- C$255,0002 bd1 ba-- sqftGeneva On The Park Condominiums, Saint Catharines, ON L2N 2G5For SaleMLS ID #X13619246, REVEL REALTY INC.. TRREB
- C$249,5001 bd1 ba-- sqft41 Rykert St #209, Saint Catharines, ON L2S 3A4For SaleMLS ID #X13624058, BOLDT REALTY INC., BROKERAGE. TRREB
- C$345,0002 bd1 ba-- sqft264 Grantham Ave #505, Saint Catharines, ON L2M 5B5For SaleMLS ID #X13629686, ROYAL LEPAGE NRC REALTY. TRREB
- C$329,9002 bd1 ba-- sqft6390 Huggins St #205, Niagara Falls, ON L2J 1H1For SaleMLS ID #X13644348, RE/MAX NIAGARA REALTY LTD, BROKERAGE. TRREB
- C$299,9002 bd2 ba-- sqft3955 Portage Rd #308, Niagara Falls, ON L2J 3W2For SaleMLS ID #X13570370, ROYAL LEPAGE NRC REALTY. TRREB
