Penthouse Perfection Awaits at Centennial Tower! Welcome to this rare and exceptional Penthouse unit, the largest floorplan available at approximately 1200 square feet, offering worry-free, luxurious living in St. Catharines' vibrant South End. Located on the 11th floor, this spacious home boasts two bedrooms and two bathrooms (including a Primary Suite with a private ensuite and balcony), complemented by an open concept living and dining area perfect for entertaining. Panoramic windows and two exclusive balconies provide breathtaking, sweeping views of the city, Lake Ontario, Burgoyne Woods, and the Garden City Skyway. Enjoy the exclusivity of on-floor laundry shared only by Penthouse owners, along with a secure, smoke-free, and pet-friendly community. The building is extremely well-maintained and offers a comprehensive list of amenities, including an indoor swimming pool, exercise room, sauna, games room, media room, party room, and an outdoor BBQ area. Your condo fee is truly worry-free, as it includes all utilities. With an exclusive storage locker and onsite parking starting at just $20/month, this property is perfectly situated near Downtown, Brock University, and the Pen Centre, surrounded by beautiful wooded areas. Ideal for downsizers, first-time buyers, or investors, this is an incredible opportunity-book your private tour today!
For sale
C$369,000
35 Towering Heights Blvd Penthouse 1108, Saint Catharines, ON L2T 3G8
2beds
2baths
Apartment
Built in ----
-- sqft lot
$-- Zestimate®
C$--/sqft
C$1,009/mo HOA
What's special
Panoramic windowsTwo exclusive balconiesOutdoor bbq area
- 61 days |
- 15 |
- 1 |
Zillow last checked:
Listing updated:
Listed by:
ROYAL LEPAGE NRC REALTY
Source: TRREB,MLS®#: X13470092 Originating MLS®#: Niagara Association of REALTORS
Originating MLS®#: Niagara Association of REALTORSFacts & features
Interior
Bedrooms & bathrooms
- Bedrooms: 2
- Bathrooms: 2
Primary bedroom
- Level: Main
- Dimensions: 4.42 x 4.22
Bedroom
- Level: Main
- Dimensions: 4.32 x 3.3
Dining room
- Level: Main
- Dimensions: 2.69 x 2.87
Kitchen
- Level: Main
- Dimensions: 3.89 x 2.44
Living room
- Level: Main
- Dimensions: 6.55 x 5.87
Heating
- Water, Gas
Cooling
- Wall Unit(s)
Appliances
- Laundry: Coin Operated
Features
- Separate Heating Controls, Sauna, Storage, Storage Area Lockers
- Basement: Other
- Has fireplace: No
Interior area
- Living area range: 1200-1399 null
Property
Parking
- Parking features: Underground, Assigned
- Has garage: Yes
Features
- Exterior features: Controlled Entry, Open Balcony
- Has view: Yes
- View description: Panoramic
Details
- Parcel number: 468020105
- Other equipment: Intercom
Construction
Type & style
- Home type: Apartment
- Property subtype: Apartment
Materials
- Concrete, Stucco (Plaster)
- Roof: Flat
Community & HOA
HOA
- Amenities included: Car Wash, Exercise Room, Elevator, Gym, Community BBQ, Bus Ctr (WiFi Bldg)
- Services included: Heat Included, Water Included, Hydro Included, Common Elements Included, Building Insurance Included
- HOA fee: C$1,009 monthly
- HOA name: NNCP
Location
- Region: Saint Catharines
Financial & listing details
- Tax assessed value: C$207,000
- Annual tax amount: C$3,674
- Date on market: 6/19/2026
Price history
Price history is unavailable.
Public tax history
Tax history is unavailable.
Climate risks
Neighborhood: Glenridge
Nearby schools
GreatSchools rating
- 4/10Maple Avenue SchoolGrades: PK-6Distance: 9.4 mi
- 3/10Gaskill Preparatory SchoolGrades: 7-8Distance: 11 mi
- 3/10Niagara Falls High SchoolGrades: 9-12Distance: 11.6 mi
- C$--2 bd1 ba-- sqft35 Towering Heights Blvd #1A, Saint Catharines, ON L2T3G8Off Market
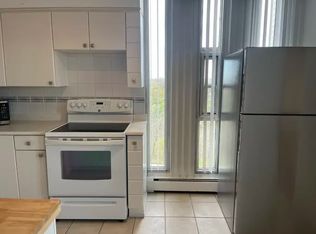
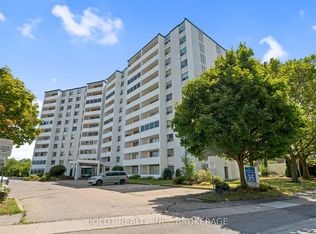
- C$279,9002 bd1 ba-- sqft35 Towering Heights Blvd #1008, Saint Catharines, ON L2T3G8For Sale
- C$--1 bd1 ba-- sqft35 Towering Heights Blvd #301, Saint Catharines, ON L2T3G8Off Market

- C$--1 bd1 ba750 sqft35 Towering Heights Blvd #406, Saint Catharines, ON L2T3G8Off Market
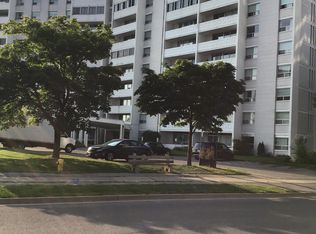
- C$299,0001 bd1 ba-- sqft35 Towering Heights Blvd #106, Saint Catharines, ON L2T3G8For Sale
- C$2,7003 bd2 ba-- sqft35 Towering Heights Blvd #102, Saint Catharines, ON L2T3G8For Rent
- C$389,6002 bd2 ba-- sqft35 Towering Heights Blvd #1107, Saint Catharines, ON L2T3G8For Sale
- C$2,3502 bd1 ba-- sqft35 Towering Heights Blvd #1003, Saint Catharines, ON L2T3G8For Rent
Similar homes
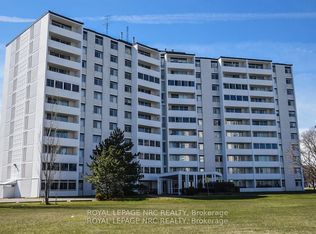
- C$389,6002 bd2 ba-- sqftCentennial Towers, Saint Catharines, ON L2T 3G8For Sale
 MLS ID #X13513908, ROYAL LEPAGE NRC REALTY. TRREB
 - C$414,9003 bd2 ba-- sqft15 Towering Heights Blvd #502, Saint Catharines, ON L2T 3G7For Sale
 MLS ID #X13682690, Engel & Volkers Toronto Central. TRREB
 - C$409,9002 bd2 ba-- sqft50 Herrick Ave #115, Saint Catharines, ON L2P 0G3For Sale
 MLS ID #X13683368, HOMELIFE LANDMARK REALTY INC.. TRREB
 - C$359,9002 bd1 ba-- sqft215 Glenridge Ave #409, Saint Catharines, ON L2T 3J7For Sale
 MLS ID #X13074698, RE/MAX NIAGARA REALTY LTD, BROKERAGE. TRREB
 - C$339,9002 bd2 ba-- sqft7 Gale Cres #1111, Saint Catharines, ON L2R 7M8For SaleMLS ID #X13445926, RE/MAX GARDEN CITY REALTY INC, BROKERAGE. TRREB
- C$339,0002 bd2 ba-- sqftMill Run, Saint Catharines, ON L2R 7M8For SaleMLS ID #X13471426, ROYAL LEPAGE NRC REALTY. TRREB
- C$298,0002 bd1 ba-- sqft215 Glenridge Ave #1102, Saint Catharines, ON L2T 3J7For SaleMLS ID #X13219754, INTERNATIONAL REALTY FIRM, INC.. TRREB
- C$514,9003 bd2 ba-- sqftCanadian Tower, Saint Catharines, ON L2T 3G7For SaleMLS ID #X13666818, Royal LePage Real Estate Services Ltd., Brokerage. TRREB
- C$359,0003 bd2 ba-- sqft359 Geneva St #801, Saint Catharines, ON L2N 2G5For SaleMLS ID #X13249010, REVEL Realty Inc., Brokerage. TRREB
- C$374,9005 bd2 ba-- sqft16 Cumming St, Saint Catharines, ON L2S 1H7For SaleMLS ID #X13208816, UNION CAPITAL REALTY. TRREB
- C$319,9002 bd2 ba-- sqftMill run, Saint Catharines, ON L2R 7M8For SaleMLS ID #X13567708, RE/MAX NIAGARA REALTY LTD, BROKERAGE. TRREB
- C$402,9003 bd2 ba-- sqft64 Forster St #14, Saint Catharines, ON L2N 6T5For SaleMLS ID #X13681166, ROYAL LEPAGE NRC REALTY. TRREB
- C$389,9002 bd1 ba-- sqftMeadowvale Green, Saint Catharines, ON L2N 7L5For SaleMLS ID #X13554366, RE/MAX NIAGARA REALTY LTD, BROKERAGE. TRREB
- C$549,0004 bd2 ba1.3k sqft35 Kinsey St, Saint Catharines, ON L2S 1C9For SaleMLS ID #40857059, Chris Hendriks, Salesperson, RE/MAX Hendriks Team Realty. ITSO
- C$449,9003 bd2 ba-- sqft7 Vera St, Saint Catharines, ON L2S 1C3For SaleMLS ID #X13626470, ROYAL LEPAGE NRC REALTY. TRREB
- C$539,9002 bd2 ba-- sqft3 Towering Heights Blvd #Penthouse 6, Saint Catharines, ON L2T 4A4For SaleMLS ID #X12870998, ROYAL LEPAGE NRC REALTY. TRREB
- C$314,9002 bd2 ba-- sqft7 Gale Cres #B5, Saint Catharines, ON L2R 7M8For SaleMLS ID #X12983432, RE/MAX NIAGARA REALTY LTD, BROKERAGE. TRREB
- C$389,9002 bd2 ba-- sqft6704 Thorold Stone Rd #203, Niagara Falls, ON L2J 1B3For SaleMLS ID #X13667012, RE/MAX NIAGARA REALTY LTD, BROKERAGE. TRREB
- C$367,9002 bd1 ba570 sqft179 Vine St S, Saint Catharines, ON L2R 3Y7For SaleMLS ID #40817120, Nora Kechout, Broker, Right at Home Realty. ITSO
- C$349,9001 bd1 ba-- sqft81 Scott St #501, Saint Catharines, ON L2N 7L5For SaleMLS ID #X13613168, RE/MAX NIAGARA REALTY LTD, BROKERAGE. TRREB
