Welcome to this amazing ground floor, one bedroom condo with loads of windows giving this unit a bright spacious feel. Located in a very desirable location in a great building. This corner unit is oversized at 830 sq. ft. and only has two adjoining neighbors, plus your assigned parking spot is right outside your patio. The unit has been newly painted, featuring a fully updated kitchen with soft close doors, undercabinet lighting, subway tile and oversize sink. Main bath includes a large window that lets in natural light and a beautiful updated vanity. Large open living room/dining room with door to outside patio area. Loads of closets offering ample storage space make this unit even more desirable. The building amenities include a welcoming lobby area, Indoor salt water pool, sauna, fitness facilities, games/party room, laundry facilities, sun terrace, workshop, indoor BBQ area and so much more. Condo maintenance fee includes heat, hydro, water, storage unit, exterior maintenance, building insurance and common elements. It's Time to Make This Your Niagara Home.
For sale
C$299,000
35 Towering Heights Blvd #106, Saint Catharines, ON L2T 3G8
1beds
1baths
Apartment
Built in ----
-- sqft lot
$-- Zestimate®
C$--/sqft
C$606/mo HOA
What's special
Newly paintedFully updated kitchenSoft close doorsUndercabinet lightingSubway tileOversize sinkBeautiful updated vanity
- 83 days |
- 4 |
- 0 |
Zillow last checked:
Listing updated:
Listed by:
RE/MAX GARDEN CITY REALTY INC.
Source: TRREB,MLS®#: X13139046 Originating MLS®#: Niagara Association of REALTORS
Originating MLS®#: Niagara Association of REALTORSFacts & features
Interior
Bedrooms & bathrooms
- Bedrooms: 1
- Bathrooms: 1
Primary bedroom
- Level: Main
- Dimensions: 3.35 x 4.6
Bathroom
- Level: Main
- Dimensions: 1.52 x 2.9
Dining room
- Level: Main
- Dimensions: 2.47 x 2.68
Kitchen
- Level: Main
- Dimensions: 2.17 x 3.81
Living room
- Level: Main
- Dimensions: 4.45 x 4.85
Heating
- Baseboard, Gas
Cooling
- Wall Unit(s)
Appliances
- Laundry: Coin Operated
Features
- Storage Area Lockers
- Basement: None
- Has fireplace: No
Interior area
- Living area range: 800-899 null
Video & virtual tour
Property
Parking
- Total spaces: 1
- Parking features: Assigned
- Has garage: Yes
Features
- Exterior features: Open Balcony
Details
- Parcel number: 468020006
Construction
Type & style
- Home type: Apartment
- Property subtype: Apartment
Materials
- Brick
Community & HOA
HOA
- Services included: Heat Included, Hydro Included, Water Included, Building Insurance Included, Common Elements Included
- HOA fee: C$606 monthly
- HOA name: unknown
Location
- Region: Saint Catharines
Financial & listing details
- Annual tax amount: C$2,200
- Date on market: 5/16/2026
R
RE/MAX GARDEN CITY REALTY INC.
By pressing Contact Agent, you agree that the real estate professional identified above may call/text you about your search, which may involve use of automated means and pre-recorded/artificial voices. You don't need to consent as a condition of buying any property, goods, or services. Message/data rates may apply. You also agree to our Terms of Use. Zillow does not endorse any real estate professionals. We may share information about your recent and future site activity with your agent to help them understand what you're looking for in a home.
Price history
Price history is unavailable.
Public tax history
Tax history is unavailable.
Climate risks
Neighborhood: Glenridge
Nearby schools
GreatSchools rating
- 4/10Maple Avenue SchoolGrades: PK-6Distance: 9.4 mi
- 3/10Gaskill Preparatory SchoolGrades: 7-8Distance: 11 mi
- 3/10Niagara Falls High SchoolGrades: 9-12Distance: 11.6 mi
- C$--2 bd1 ba-- sqft35 Towering Heights Blvd #1A, Saint Catharines, ON L2T3G8Off Market
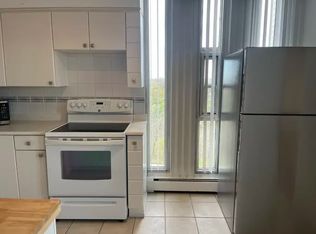
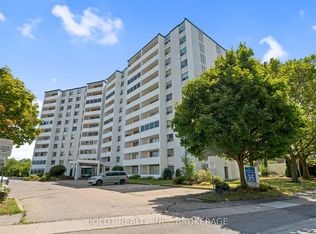
- C$279,9002 bd1 ba-- sqft35 Towering Heights Blvd #1008, Saint Catharines, ON L2T3G8For Sale
- C$--1 bd1 ba-- sqft35 Towering Heights Blvd #301, Saint Catharines, ON L2T3G8Off Market

- C$369,0002 bd2 ba-- sqft35 Towering Heights Blvd PENTHOUSE 1108, Saint Catharines, ON L2T3G8For Sale
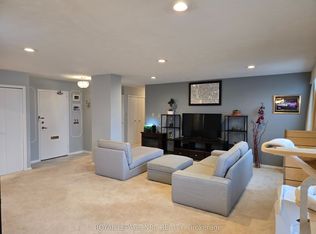
- C$--1 bd1 ba750 sqft35 Towering Heights Blvd #406, Saint Catharines, ON L2T3G8Off Market
- C$389,6002 bd2 ba-- sqft35 Towering Heights Blvd #1107, Saint Catharines, ON L2T3G8For Sale
- C$2,5502 bd1 ba-- sqft35 Towering Heights Blvd #1003, Saint Catharines, ON L2T3G8For Rent
- C$350,0001 bd1 ba736 sqft35 Towering Heights Blvd #709, Saint Catharines, ON L2T3G8Sold
Similar homes
- C$319,9002 bd2 ba-- sqftCanadian Tower, Saint Catharines, ON L2T 3G7For Sale
 MLS ID #X13640304, BOLDT REALTY INC., BROKERAGE. TRREB
 - C$279,9002 bd1 ba-- sqft35 Towering Heights Blvd #1008, Saint Catharines, ON L2T 3G8For SaleMLS ID #X13143592, BOLDT REALTY INC., BROKERAGE. TRREB
- C$298,0002 bd1 ba-- sqft215 Glenridge Ave #1102, Saint Catharines, ON L2T 3J7For Sale
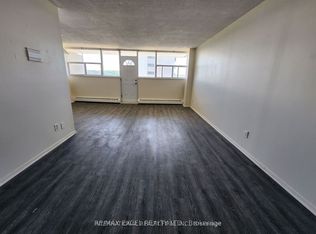 MLS ID #X13219754, INTERNATIONAL REALTY FIRM, INC.. TRREB
 - C$299,0001 bd1 ba-- sqft50 Herrick Ave #139, Saint Catharines, ON L2P 0G3For Sale
 MLS ID #X13635330, ONE PERCENT REALTY LTD.. TRREB
 - C$325,0002 bd1 ba-- sqft15 Towering Heights Blvd #1301, Saint Catharines, ON L2T 3G7For SaleMLS ID #X13564480, ROYAL LEPAGE NRC REALTY. TRREB
- C$274,9002 bd1 ba918 sqftCentennial Tower, Saint Catharines, ON L2T 3G8For SaleMLS ID #40840644, Kayla Smith, Salesperson, RE/MAX Escarpment Realty Inc.. ITSO
- C$270,0001 bd1 ba-- sqft405 Merritt St #2, Saint Catharines, ON L2P 1P5For SaleMLS ID #X13637266, RE/MAX WEST REALTY INC.. TRREB
- C$265,0002 bd1 ba-- sqft215 Glenridge Ave #809, Saint Catharines, ON L2T 3J7For SaleMLS ID #X13593958, REVEL Realty Inc., Brokerage. TRREB
- C$369,0002 bd2 ba-- sqft35 Towering Heights Blvd Penthouse 1108, Saint Catharines, ON L2T 3G8For SaleMLS ID #X13470092, ROYAL LEPAGE NRC REALTY. TRREB
- C$389,6002 bd2 ba-- sqftCentennial Towers, Saint Catharines, ON L2T 3G8For SaleMLS ID #X13513908, ROYAL LEPAGE NRC REALTY. TRREB
- C$289,9001 bd1 ba800 sqftCanadian Tower, Saint Catharines, ON L2T 3G7For SaleMLS ID #40843419, Rob Golfi, Salesperson, RE/MAX Escarpment Golfi Realty Inc.. ITSO
- C$359,0002 bd1 ba-- sqft405 Merritt St #3, Saint Catharines, ON L2P 1P5For SaleMLS ID #X13652122, REVEL Realty Inc., Brokerage. TRREB
- C$308,0002 bd2 ba-- sqft41 Rykert St #311, Saint Catharines, ON L2S 3A4For SaleMLS ID #X13455702, RE/MAX GARDEN CITY REALTY INC, BROKERAGE. TRREB
- C$255,0001 bd1 ba-- sqftGlencourt Place, Saint Catharines, ON L2T 3J7For SaleMLS ID #X13593810, REVEL Realty Inc., Brokerage. TRREB
- C$295,0003 bd2 ba-- sqft7 Gale Cres Unit 502, Saint Catharines, ON L2R 7M8For SaleMLS ID #X13482096, RE/MAX NIAGARA REALTY LTD, BROKERAGE. TRREB
- C$275,0002 bd1 ba1k sqft215 Glenridge Ave #1201, Saint Catharines, ON L2T 3J7For SaleMLS ID #40838794, Lynn Fee, Salesperson, RE/MAX Escarpment Realty Inc.. ITSO
- C$299,0002 bd2 ba1.1k sqft7 Gale Cres #B3, Saint Catharines, ON L2R 7M8For SaleMLS ID #40851626, Rob Golfi, Salesperson, RE/MAX Escarpment Golfi Realty Inc.. ITSO
- C$319,9002 bd2 ba-- sqftMill run, Saint Catharines, ON L2R 7M8For SaleMLS ID #X13567708, RE/MAX NIAGARA REALTY LTD, BROKERAGE. TRREB
- C$285,0002 bd2 ba-- sqft7 Gale Cres #207, Saint Catharines, ON L2R 7M8For SaleMLS ID #X13453838, REVEL Realty Inc., Brokerage. TRREB
- C$304,9001 bd1 ba-- sqft50 Herrick Ave #Up46, Saint Catharines, ON L2P 0G3New ConstructionMLS ID #X13453100, ROYAL LEPAGE NRC REALTY. TRREB
