Welcome to Unit 3 at 405 Merritt Street-a truly one-of-a-kind residence nestled within a beautifully converted church. Soaring 13-foot ceilings, west-facing windows and thoughtfully curated designer finishes create a space that is both warm and striking. Flooded with natural light throughout the afternoon, this home seamlessly blends historic character with modern industrial design.The custom kitchen is the heart of the home, featuring upgraded quartz countertops, beautifully crafted soft-close cabinetry, a stunning handcrafted raw-edge wood island that doubles as a high-top dining table, a custom brick-inspired backsplash, stainless steel appliances, and designer lighting sourced from Chicago. Every finish was carefully selected by the original owner during construction to create a cohesive and timeless aesthetic.The spacious primary bedroom offers two large closets, while the versatile den is ideal as a home office, reading room or guest space. A beautifully finished 4-piece bathroom, textured laminate flooring throughout, an LG smart thermostat with heat pump system, and the added privacy of having no neighbours above complete this exceptional home. As an added bonus, this unit also includes one of only five exclusive storage lockers in the entire building-a rare and highly sought-after feature. Located just minutes from shopping, restaurants, parks, hospitals, highways and Brock University, this is a rare opportunity to own a piece of St. Catharines history without compromising modern comfort. Whether you're a first-time buyer, professional, downsizer or investor, Unit 3 offers a lifestyle unlike anything else on the market.
For sale
C$359,000
405 Merritt St #3, Saint Catharines, ON L2P 1P5
2beds
1baths
Apartment
Built in ----
-- sqft lot
$-- Zestimate®
C$--/sqft
C$548/mo HOA
What's special
- 16 days |
- 32 |
- 0 |
Zillow last checked:
Listing updated:
Listed by:
REVEL Realty Inc., Brokerage
Source: TRREB,MLS®#: X13652122 Originating MLS®#: Niagara Association of REALTORS
Originating MLS®#: Niagara Association of REALTORSFacts & features
Interior
Bedrooms & bathrooms
- Bedrooms: 2
- Bathrooms: 1
Bedroom
- Level: Main
- Dimensions: 3.66 x 3.96
Bathroom
- Level: Main
- Dimensions: 1.62 x 2.47
Den
- Level: Main
- Dimensions: 2.74 x 2.13
Kitchen
- Level: Main
- Dimensions: 6.1 x 3.05
Living room
- Level: Main
- Dimensions: 4.88 x 5.79
Heating
- Heat Pump, Electric
Cooling
- Central Air
Appliances
- Laundry: Ensuite
Features
- Primary Bedroom - Main Floor
- Basement: None
- Has fireplace: No
Interior area
- Living area range: 800-899 null
Property
Parking
- Total spaces: 1
Details
- Parcel number: 465160010
Construction
Type & style
- Home type: Apartment
- Property subtype: Apartment
Materials
- Brick
Community & HOA
HOA
- Services included: Water Included, Building Insurance Included, Common Elements Included
- HOA fee: C$548 monthly
- HOA name: NNL
Location
- Region: Saint Catharines
Financial & listing details
- Annual tax amount: C$3,094
- Date on market: 8/7/2026
Price history
Price history is unavailable.
Public tax history
Tax history is unavailable.
Climate risks
Neighborhood: Oakdale
Getting around
83 / 100
Very WalkableNearby schools
GreatSchools rating
- 4/10Maple Avenue SchoolGrades: PK-6Distance: 8.3 mi
- 3/10Gaskill Preparatory SchoolGrades: 7-8Distance: 10 mi
- 3/10Niagara Falls High SchoolGrades: 9-12Distance: 10.6 mi
- C$270,0001 bd1 ba-- sqft405 Merritt St #2, Saint Catharines, ON L2P1P5For Sale

- C$--1 bd1 ba700 sqft405 Merritt St #15, Saint Catharines, ON L2P1P5Off Market
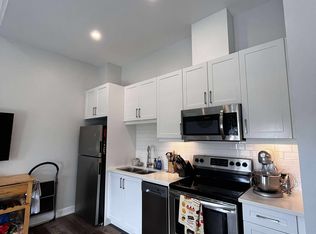
- C$344,9001 bd1 ba552 sqft405 Merritt St #8, Saint Catharines, ON L2P1P5For Sale

- C$--3 bd2 ba-- sqft30 Elm St, Saint Catharines, ON L2P2B7Off Market
- C$2,0002 bd1 ba-- sqft27 Oakdale Ave APT B, Saint Catharines, ON L2P2B8For Rent
- C$679,9003 bd3 ba1.3k sqft4 Ellis Ave, Saint Catharines, ON L2P0E6For Sale
- C$549,9006 bd3 ba-- sqft6 Cedardale Ave, Saint Catharines, ON L2P1A9For Sale
- C$6501 bd3 ba-- sqft12A Wedsworth St, Saint Catharines, ON L2T1H8For Rent
Similar homes
- C$270,0001 bd1 ba-- sqft405 Merritt St #2, Saint Catharines, ON L2P 1P5For SaleMLS ID #X13637266, RE/MAX WEST REALTY INC.. TRREB
- C$359,9002 bd2 ba-- sqft50 Herrick Ave #121, Saint Catharines, ON L2P 0G3For Sale
 MLS ID #X13456390, ROYAL LEPAGE NRC REALTY. TRREB
 - C$319,9002 bd2 ba-- sqftCanadian Tower, Saint Catharines, ON L2T 3G7For Sale
 MLS ID #X13640304, BOLDT REALTY INC., BROKERAGE. TRREB
 - C$409,9002 bd2 ba-- sqft50 Herrick Ave #115, Saint Catharines, ON L2P 0G3For Sale
 MLS ID #X13683368, HOMELIFE LANDMARK REALTY INC.. TRREB
 - C$369,9002 bd2 ba-- sqftMontebello, Saint Catharines, ON L2P 2S4For SaleMLS ID #X13456690, ROYAL LEPAGE NRC REALTY. TRREB
- C$379,9002 bd2 ba-- sqft50 Herrick Ave #Lp19, Saint Catharines, ON L2P 2S4New ConstructionMLS ID #X13457124, ROYAL LEPAGE NRC REALTY. TRREB
- C$324,5002 bd2 ba-- sqft141 Church St #201, Saint Catharines, ON L2R 7L7For SaleMLS ID #X13541788, REVEL Realty Inc., Brokerage. TRREB
- C$369,0002 bd2 ba-- sqft26 Wellington St #106, Saint Catharines, ON L2R 5P8For SaleMLS ID #X13525330, PEAK GROUP REALTY LTD.. TRREB
- C$409,0002 bd2 ba-- sqft50 Herrick Ave #Gl-11, Saint Catharines, ON L2P 0G3New ConstructionMLS ID #X13631162, BOLDT REALTY INC., BROKERAGE. TRREB
- C$389,9002 bd2 ba-- sqft50 Herrick Ave #Lp20, Saint Catharines, ON L2P 2S4New ConstructionMLS ID #X13457094, ROYAL LEPAGE NRC REALTY. TRREB
- C$359,0003 bd2 ba-- sqft359 Geneva St #801, Saint Catharines, ON L2N 2G5For SaleMLS ID #X13249010, REVEL Realty Inc., Brokerage. TRREB
- C$339,9002 bd2 ba-- sqft7 Gale Cres #1111, Saint Catharines, ON L2R 7M8For SaleMLS ID #X13445926, RE/MAX GARDEN CITY REALTY INC, BROKERAGE. TRREB
- C$399,0002 bd2 ba-- sqft50 Herrick Ave #327, Saint Catharines, ON L2P 0G3For SaleMLS ID #X13094898, INTERCITY REALTY INC.. TRREB
- C$285,0002 bd2 ba-- sqft7 Gale Cres #207, Saint Catharines, ON L2R 7M8For SaleMLS ID #X13453838, REVEL Realty Inc., Brokerage. TRREB
- C$389,9002 bd1 ba-- sqftMeadowvale Green, Saint Catharines, ON L2N 7L5For SaleMLS ID #X13554366, RE/MAX NIAGARA REALTY LTD, BROKERAGE. TRREB
- C$299,9002 bd1 ba-- sqft365 Geneva St #411, Saint Catharines, ON L2N 5S7For SaleMLS ID #X13234290, REVEL Realty Inc., Brokerage. TRREB
- C$299,9002 bd2 ba-- sqft3955 Portage Rd #401, Niagara Falls, ON L2J 3W2For SaleMLS ID #X13683194, REVEL Realty Inc., Brokerage. TRREB
- C$329,9002 bd1 ba-- sqft6390 Huggins St #205, Niagara Falls, ON L2J 1H1For SaleMLS ID #X13644348, RE/MAX NIAGARA REALTY LTD, BROKERAGE. TRREB
- C$324,9992 bd1 ba-- sqft198 Scott St #308, Saint Catharines, ON L2N 5T3For SaleMLS ID #X12891494, RE/MAX NIAGARA REALTY LTD, BROKERAGE. TRREB
- C$299,0001 bd1 ba-- sqft50 Herrick Ave #139, Saint Catharines, ON L2P 0G3For SaleMLS ID #X13635330, ONE PERCENT REALTY LTD.. TRREB
