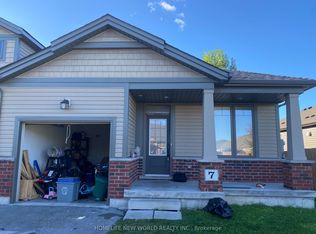
Welcome to this gorgeous freehold (no condo fees!) bungalow townhome located in the peaceful & exclusive community of Merritton Commons. This beautiful end-unit offers added space, privacy, & an abundance of natural light, thanks to its unique position & extra-wide lot. Joined only at the garage, you have access to the backyard from the garage, sliding doors in the living room & a side gate. Step onto the charming wrap-around front porch & into a bright, open-concept layout featuring 9-foot ceilings, a gas fireplace, & oversized windows that fill the home with warmth & sunlight. The spacious living & dining areas are wider than standard interior units, offering plenty of room for entertaining & everyday living. The kitchen is both stylish & functional, complete with granite countertops, ample storage, & a generous eat-in breakfast bar—perfect for casual dining. With 2 bedrooms & 2 bathrooms on the main floor, plus an additional bedroom, den, family room & bathroom in the finished lower level, this home provides flexibility & comfort for families, guests, or multigenerational living. Downstairs, you’ll also find a large unfinished workshop/utility space & an enormous cold cellar tucked beneath the wrap-around porch—ideal for storage. Located close to a local fire station, which is generally very quiet. Emergency vehicles typically do not activate their sirens on Ellis Avenue, waiting until they reach the main road. Professionally landscaped & meticulously maintained, this home exudes pride of ownership & is truly move-in ready.
Under contract
C$679,900
4 Ellis Ave, Saint Catharines, ON L2P 0E6
3beds
1,377sqft
Row/Townhouse, Residential
Built in 2017
3,698 Square Feet Lot
$-- Zestimate®
C$494/sqft
C$-- HOA
What's special
Abundance of natural lightCharming wrap-around front porchBright open-concept layoutGas fireplaceGranite countertopsAmple storage
- 363 days
- 1
- 0
Zillow last checked:
Listing updated:
Listed by:
Mark Thomas Woehrle, Broker,
RE/MAX Escarpment Realty Inc.
Source: ITSO,MLS®#: 40779473Originating MLS®#: Cornerstone Association of REALTORS®
Facts & features
Interior
Bedrooms & bathrooms
- Bedrooms: 3
- Bathrooms: 3
- Full bathrooms: 3
- Main level bathrooms: 2
- Main level bedrooms: 2
Other
- Features: Hardwood Floor
- Level: Main
Bedroom
- Level: Main
Bedroom
- Level: Basement
Bathroom
- Features: 3-Piece
- Level: Main
Bathroom
- Features: 3-Piece
- Level: Basement
Other
- Features: 4-Piece, Ensuite
- Level: Main
Other
- Level: Basement
Den
- Level: Basement
Dining room
- Level: Main
Eat in kitchen
- Level: Main
Family room
- Level: Basement
Laundry
- Level: Main
Living room
- Level: Main
Utility room
- Description: Unfinished
- Level: Basement
Heating
- Forced Air, Natural Gas
Cooling
- Central Air
Appliances
- Included: Built-in Microwave, Dishwasher, Dryer, Microwave, Refrigerator, Stove, Washer
Features
- Central Vacuum, Auto Garage Door Remote(s), Upgraded Insulation
- Windows: Window Coverings
- Basement: Development Potential,Full,Unfinished
- Number of fireplaces: 1
- Fireplace features: Gas
Interior area
- Total structure area: 1,377
- Total interior livable area: 1,377 sqft
- Finished area above ground: 1,377
Video & virtual tour
Property
Parking
- Total spaces: 2
- Parking features: Attached Garage, Garage Door Opener, Inside Entrance, Mutual/Shared, Private Drive Single Wide
- Attached garage spaces: 1
- Uncovered spaces: 1
Features
- Stories: 1
- Patio & porch: Deck
- Fencing: Full
- Frontage type: North
- Frontage length: 37.57
Lot
- Size: 3,698 Square Feet
- Dimensions: 37.57 x 98.43
- Features: Urban, Rectangular, Corner Lot, Landscaped, Major Highway, Public Transit, Quiet Area, Schools, Shopping Nearby
- Topography: Flat,Level
Details
- Parcel number: 463330697
- Zoning: R3
Construction
Type & style
- Home type: Townhouse
- Architectural style: Bungalow
- Property subtype: Row/Townhouse, Residential
- Attached to another structure: Yes
Materials
- Aluminum Siding, Brick, Stone
- Foundation: Poured Concrete
- Roof: Asphalt Shing
Condition
- 6-15 Years
- New construction: No
- Year built: 2017
Utilities & green energy
- Sewer: Sewer (Municipal)
- Water: Municipal
- Utilities for property: Cable Available, High Speed Internet Avail, Recycling Pickup, Street Lights, Phone Available
Community & HOA
Community
- Security: Alarm System
Location
- Region: Saint Catharines
Financial & listing details
- Price per square foot: C$494/sqft
- Annual tax amount: C$5,199
- Date on market: 10/22/2025
- Inclusions: Built-in Microwave, Central Vac, Dishwasher, Dryer, Garage Door Opener, Microwave, Refrigerator, Stove, Washer, Window Coverings, All Elf's, Alarm System
Price history
| Date | Event | Price |
|---|---|---|
| 7/8/2026 | Contingent | C$679,900C$494/sqft |
Source:  TRREB #X12476731 Report a problem TRREB #X12476731 Report a problem | ||
| 11/7/2025 | Price change | C$679,900-2.9%C$494/sqft |
Source: TRREB #X12476731 Report a problem | ||
| 10/22/2025 | Listed for sale | C$699,900C$508/sqft |
Source: ITSO #40779473 Report a problem | ||
Public tax history
Tax history is unavailable.
Climate risks
Neighborhood: Oakdale
Similar homes
- C$549,9003 bd2 ba1.1k sqft12 Admiral Rd, Saint Catharines, ON L2P 1G5For Sale
 MLS ID #40871106, Scott Fishman, Salesperson, Royal LePage NRC Realty Inc.. ITSO
 - C$569,4233 bd1 ba1k sqft13 Allanburg Rd S, Saint Catharines, ON L2T 2R8For Sale
 MLS ID #40872288, Adam Delvecchio, Salesperson, Royal LePage State Realty Inc.. ITSO
 - C$639,9003 bd4 ba1.6k sqft17 Grantham Ave S, Saint Catharines, ON L2P 3B3For Sale
 MLS ID #40854043, Mark Togmus, Salesperson, RE/MAX Escarpment Realty Inc.. ITSO
 - C$699,9003 bd3 ba1.7k sqft121 Moffatt St, Saint Catharines, ON L2P 2L7For Sale
 MLS ID #40815129, Rob Golfi, Salesperson, RE/MAX Escarpment Golfi Realty Inc.. ITSO
