Situated in an expanding Thorold neighborhood, 35 Sunset Way offers practical, comfortable living ideal for first-time buyers, growing families, or downsizers looking for a straightforward layout. The main level gets plenty of natural light and features a clean, functional kitchen equipped with standard stainless steel appliances and everyday prep space. Upstairs, three well-proportioned bedrooms offer quiet private quarters for everyone in the house. Extra usable square footage awaits in the finished basement, which includes a cozy fireplace insert for casual downtime, a convenient half-bath, and dedicated laundry space. Outside, the home sits just steps from neighbourhood walking paths, a pond, and a nearby park, with plans for new local schools opening in the next two years. With quick driving access to St. Catharines, Niagara Falls, and nearby wineries, this home is a sensible choice in a solid location. Please note some images feature virtual staging
For sale
C$574,999
35 Sunset Way, Thorold, ON L2V 0C7
3beds
1,310sqft
Row/Townhouse, Residential
Built in 2016
-- sqft lot
$-- Zestimate®
C$439/sqft
C$-- HOA
What's special
Plenty of natural lightClean functional kitchenStandard stainless steel appliancesEveryday prep spaceThree well-proportioned bedroomsCozy fireplace insertConvenient half-bath
- 45 days
- 9
- 0
Zillow last checked:
Listing updated:
Listed by:
Jerry Hendriks, Broker of Record,
RE/MAX Hendriks Team Realty
Source: ITSO,MLS®#: 40859166Originating MLS®#: Cornerstone Association of REALTORS®
Facts & features
Interior
Bedrooms & bathrooms
- Bedrooms: 3
- Bathrooms: 4
- Full bathrooms: 2
- 1/2 bathrooms: 2
- Main level bathrooms: 1
Other
- Level: Second
Bedroom
- Level: Second
Bedroom
- Level: Second
Bathroom
- Features: 2-Piece
- Level: Main
Bathroom
- Features: 4-Piece
- Level: Second
Bathroom
- Features: 3-Piece
- Level: Second
Bathroom
- Features: 2-Piece
- Level: Basement
Dining room
- Level: Main
Kitchen
- Level: Main
Laundry
- Level: Basement
Living room
- Level: Main
Recreation room
- Level: Second
Utility room
- Level: Basement
Heating
- Forced Air, Natural Gas
Cooling
- Central Air
Appliances
- Included: Dishwasher, Dryer, Refrigerator, Stove, Washer
Features
- Other
- Basement: Full,Finished
- Has fireplace: No
Interior area
- Total structure area: 1,310
- Total interior livable area: 1,310 sqft
- Finished area above ground: 1,310
Video & virtual tour
Property
Parking
- Total spaces: 2
- Parking features: Attached Garage, Private Drive Single Wide
- Attached garage spaces: 1
- Uncovered spaces: 1
Features
- Stories: 2
- Frontage type: South
- Frontage length: 19.69
Lot
- Dimensions: 19.69 x
- Features: Urban, Park, Place of Worship, Playground Nearby, Shopping Nearby
Details
- Parcel number: 640570218
- Zoning: RM-R4
Construction
Type & style
- Home type: Townhouse
- Architectural style: Townhouse
- Property subtype: Row/Townhouse, Residential
- Attached to another structure: Yes
Materials
- Brick
- Foundation: Concrete Perimeter
- Roof: Asphalt Shing
Condition
- 6-15 Years
- New construction: No
- Year built: 2016
Utilities & green energy
- Sewer: Sewer (Municipal)
- Water: Municipal
Community & HOA
Location
- Region: Thorold
Financial & listing details
- Price per square foot: C$439/sqft
- Annual tax amount: C$4,300
- Date on market: 8/28/2026
- Inclusions: Dishwasher, Dryer, Refrigerator, Stove, Washer, Electric Fireplace
Price history
| Date | Event | Price |
|---|---|---|
| 9/29/2026 | Price change | C$574,999-2.5%C$439/sqft |
Source:  TRREB #X13718656 Report a problem TRREB #X13718656 Report a problem | ||
| 8/27/2026 | Listed for sale | C$590,000C$450/sqft |
Source: TRREB #X13718656 Report a problem | ||
| 1/25/2022 | Listing removed | -- |
Source: Zillow Rental Network_1 Report a problem | ||
| 12/19/2021 | Listed for rent | C$2,300C$2/sqft |
Source: Zillow Rental Network_1 #X5458737 Report a problem | ||
Public tax history
Tax history is unavailable.
Climate risks
Neighborhood: L2V

Similar homes
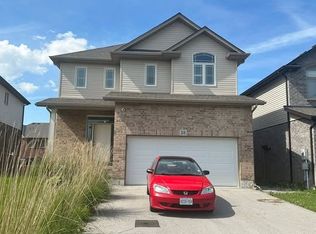
- C$579,9003 bd3 ba1.6k sqft6691 Cropp St, Niagara Falls, ON L2E 0B7For Sale
 MLS ID #40863319, Raj Kalsi, Broker of Record, Homelife Real Estate Centre Inc Brokerage. ITSO
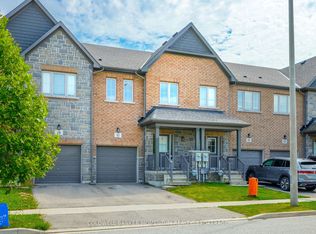
 - C$579,9003 bd2 ba1.5k sqft8625 Upper Canada Dr, Niagara Falls, ON L2H 0B7For Sale
 MLS ID #40868516, Kevin Gibson, Salesperson, RE/MAX Niagara Realty Ltd.. ITSO
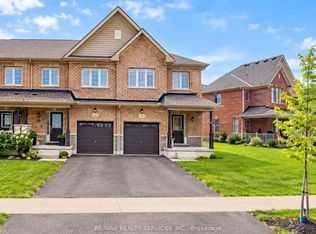
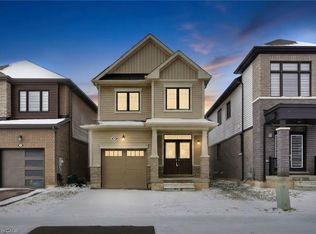
 - C$679,9003 bd3 ba1.5k sqft49 Sugar May Ave, Thorold, ON L2V 0L3For Sale
 MLS ID #40823158, Bryan Jaskolka, Salesperson, Cmi Real Estate Inc. ITSO
 - C$479,0003 bd2 ba1.1k sqft211 Morton St S, Thorold, ON L2V 1C8For Sale
 MLS ID #40855341, Marissa Kerr, Salesperson, Re/Max Realty Services Inc. ITSO
