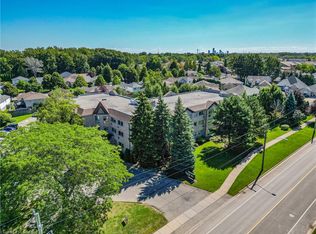
Welcome to easy, affordable living in one of Niagara Falls' most convenient neighbourhoods! This bright and spacious 2-bed 2-bath townhouse is the perfect place to call home. With brand new vinyl flooring throughout main and second floor, freshly painted walls, doors and trim, this property is move in ready and perfect for a small family or someone looking to downsize. Location is where this home truly shines. Situated just minutes from the QEW, Costco, Walmart, grocery stores, restaurants, schools, parks, and quick access to the QEW, everything you need is close by. The nearby Metro, shopping centres, and the Niagara Plaza make everyday errands a breeze. If you've been searching for an affordable home that offers low maintenance, comfort, convenience, and easy access to Niagara Falls lifestyle, this townhouse is one you won't want to miss!
For sale
C$459,000
7768 Ascot Cir #5, Niagara Falls, ON L2H 3P9
2beds
1,305sqft
Row/Townhouse, Residential, Condominium
Built in 2018
965 Square Feet Lot
$-- Zestimate®
C$352/sqft
C$159/mo HOA
What's special
- 25 days
- 4
- 2
Zillow last checked:
Listing updated:
Listed by:
Sandra Longden, Salesperson,
Re/Max Realty Services Inc
Source: ITSO,MLS®#: 40871826Originating MLS®#: Cornerstone Association of REALTORS®
Facts & features
Interior
Bedrooms & bathrooms
- Bedrooms: 2
- Bathrooms: 2
- Full bathrooms: 1
- 1/2 bathrooms: 1
- Main level bathrooms: 1
Bedroom
- Level: Second
- Area: 194
- Dimensions: 12ft. 8in. X 16ft. 6in.
Bedroom
- Level: Second
- Area: 133.85
- Dimensions: 11ft. 8in. X 12ft. 8in.
Bathroom
- Features: 2-Piece
- Level: Main
Bathroom
- Features: 4-Piece
- Level: Second
Dining room
- Level: Main
- Area: 110.66
- Dimensions: 11ft. 0in. X 10ft. 6in.
Kitchen
- Level: Main
- Area: 165.9
- Dimensions: 15ft. 0in. X 11ft. 6in.
Living room
- Level: Main
- Area: 176.96
- Dimensions: 16ft. 0in. X 11ft. 6in.
Heating
- Forced Air, Natural Gas
Cooling
- Central Air
Appliances
- Included: Water Heater, Dishwasher, Refrigerator, Stove, Washer
- Laundry: In-Suite
Features
- Windows: Window Coverings
- Basement: Full,Unfinished
- Has fireplace: No
Interior area
- Total structure area: 1,305
- Total interior livable area: 1,305 sqft
- Finished area above ground: 1,305
Video & virtual tour
Property
Parking
- Parking features: Exclusive, Asphalt, No Driveway Parking, Outside/Surface/Open
Features
- Stories: 2
- Frontage type: South
- Frontage length: 16.01
Lot
- Size: 965 Square Feet
- Dimensions: 16.01 x 60.3
- Features: Urban, Irregular Lot, Highway Access, Shopping Nearby
Details
- Parcel number: 649370005
- Zoning: R5B
Construction
Type & style
- Home type: Townhouse
- Architectural style: Townhouse
- Property subtype: Row/Townhouse, Residential, Condominium
- Attached to another structure: Yes
Materials
- Brick, Vinyl Siding
- Roof: Asphalt Shing
Condition
- 6-15 Years
- New construction: No
- Year built: 2018
Utilities & green energy
- Sewer: Sewer (Municipal)
- Water: Municipal
Community & HOA
HOA
- Has HOA: Yes
- Amenities included: Parking
- Services included: Common Elements, Parking
- HOA fee: C$159 monthly
Location
- Region: Niagara Falls
Financial & listing details
- Price per square foot: C$352/sqft
- Annual tax amount: C$4,214
- Date on market: 10/16/2026
- Inclusions: Dishwasher, Refrigerator, Stove, Washer, Window Coverings
Price history
| Date | Event | Price |
|---|---|---|
| 10/15/2026 | Listed for sale | C$459,000C$352/sqft |
Source:  TRREB #X14084354 Report a problem | ||
Public tax history
Tax history is unavailable.
Climate risks
Neighborhood: Mulhern
- C$2,2502 bd3 ba-- sqft7768 Ascot Cir #43, Niagara Falls, ON L2H3P9For Rent

- C$529,9004 bd3 ba-- sqft7768 Ascot Cir #50, Niagara Falls, ON L2H3P9For Sale

- C$509,9004 bd3 ba-- sqft7768 Ascot Cir #51, Niagara Falls, ON L2H3P9For Sale
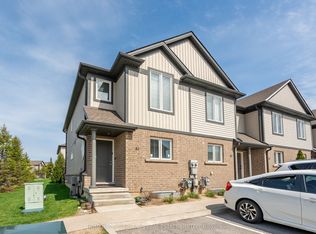
- C$2,2003 bd2 ba-- sqft7768 Ascot Cir #75, Niagara Falls, ON L2H3P9For Rent

Similar homes
- C$439,9003 bd2 ba1.1k sqft7470 Monastery Dr #4, Niagara Falls, ON L2H 3B3For Sale
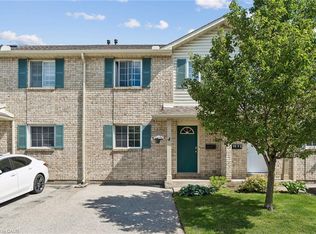 MLS ID #40871147, Nalin Gunasekara, Salesperson, CENTURY 21 GREEN REALTY INC. ITSO
- C$449,9003 bd2 ba1.2k sqft5070 Drummond Rd #3, Niagara Falls, ON L2E 6E4For Sale
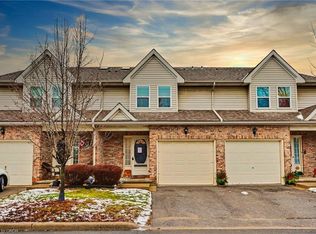 MLS ID #40840497, Bryan Jaskolka, Salesperson, Cmi Real Estate Inc. ITSO
- C$439,9003 bd2 ba1.1k sqft6767 Thorold Stone Rd #77, Niagara Falls, ON L2J 3W9For Sale
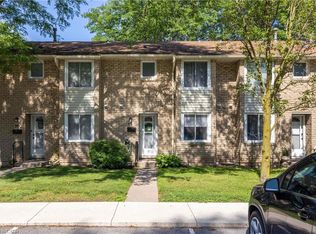 MLS ID #40847289, Kevin Gibson, Salesperson, RE/MAX Niagara Realty Ltd.. ITSO
- C$449,9002 bd1 ba1.2k sqftKaitlin Court, Niagara Falls, ON L2H 0J8For Sale
 MLS ID #40863187, Catherine Wellman, Salesperson, Right at Home Realty. ITSO
