Nestled in the highly desirable Ascot Woods community right next to a park, this spacious 4-level backsplit offers incredible potential and is the perfect canvas for your personal touch. The main level features a living room, dining room, and an eat-in kitchen with convenient walk-out access to a large concrete patio. Upstairs, you will find three bedrooms and a 4-piece bath, while the finished lower level boasts a massive recreation room anchored by a cozy gas fireplace, a 3-piece bath, plenty of space to easily add a fourth bedroom, and a walk-up exit to the fully fenced backyard. The fourth level adds even more functionality with a dedicated office area, laundry room, ample storage, and a traditional cantina. Extras include a separate exterior entrance to the lower level, a double garage with inside entry, double concrete driveway, covered front porch, a brick shed, a walkout balcony from the second bedroom and close to all major amenities.
For sale
C$599,900
7809 Preakness St, Niagara Falls, ON L2H 2W6
3beds
2baths
Single Family Residence
Built in ----
5,801 Square Feet Lot
$-- Zestimate®
C$--/sqft
C$-- HOA
What's special
Dining roomEat-in kitchenThree bedroomsCozy gas fireplaceDedicated office areaLaundry roomAmple storage
- 17 hours
- 16
- 0
Zillow last checked:
Listing updated:
Listed by:
RE/MAX NIAGARA REALTY LTD, BROKERAGE
Source: TRREB,MLS®#: X14173788 Originating MLS®#: Niagara Association of REALTORS
Facts & features
Interior
Bedrooms & bathrooms
- Bedrooms: 3
- Bathrooms: 2
Primary bedroom
- Level: Upper
- Dimensions: 3.96 x 3.2
Bedroom 2
- Level: Upper
- Dimensions: 3.07 x 3.18
Bedroom 3
- Level: Upper
- Dimensions: 3.12 x 2.52
Dining room
- Level: Main
- Dimensions: 3.28 x 3.05
Kitchen
- Level: Main
- Dimensions: 5.36 x 3.25
Living room
- Level: Main
- Dimensions: 4.17 x 3.72
Office
- Level: Basement
- Dimensions: 3.3 x 3.1
Recreation
- Level: Lower
- Dimensions: 7.21 x 4.72
Heating
- Forced Air, Gas
Cooling
- Central Air
Features
- Basement: Separate Entrance
- Has fireplace: Yes
Interior area
- Living area range: 1100-1500 null
Property
Parking
- Total spaces: 4
- Parking features: Private Double, Garage Door Opener
- Has garage: Yes
Features
- Pool features: None
Lot
- Size: 5,801 Square Feet
- Features: Park
Details
- Additional structures: Fence - Full, Shed
- Parcel number: 643030179
Construction
Type & style
- Home type: SingleFamily
- Property subtype: Single Family Residence
Materials
- Brick, Vinyl Siding
- Foundation: Poured Concrete
- Roof: Asphalt Shingle
Utilities & green energy
- Sewer: Sewer
Community & HOA
Location
- Region: Niagara Falls
Financial & listing details
- Annual tax amount: C$5,202
- Date on market: 11/12/2026
Price history
Price history is unavailable.
Public tax history
Tax history is unavailable.
Climate risks
Neighborhood: Mulhern


Similar homes
- C$689,0003 bd3 ba-- sqft5589 Glamis Cres, Niagara Falls, ON L2G 1G4For Sale
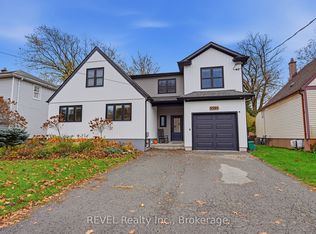 MLS ID #X14165124, REVEL Realty Inc., Brokerage. TRREB
- C$569,0003 bd2 ba-- sqft5987 Pitton Rd, Niagara Falls, ON L2H 1S2For Sale
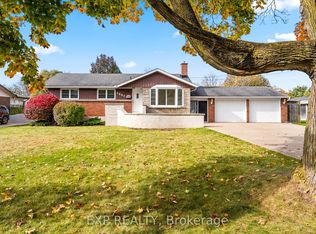 MLS ID #X14132538, EXP REALTY. TRREB
- C$639,9003 bd2 ba-- sqft8031 Watson St, Niagara Falls, ON L2H 1E4For Sale
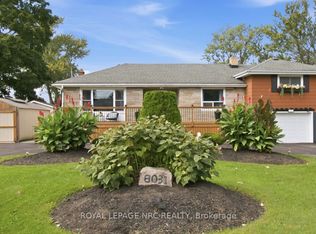 MLS ID #X13831024, ROYAL LEPAGE NRC REALTY. TRREB
- C$650,0004 bd3 ba1.1k sqft6771 Keiffer St, Niagara Falls, ON L2E 5J9For Sale
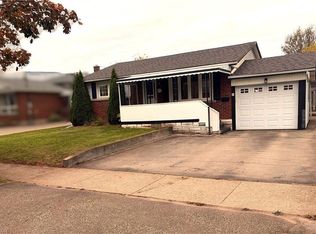 MLS ID #40876832, Nikhil Bhardwaj, Broker of Record, BOULEVARD HOMES REAL ESTATE LIMITED. ITSO
