Backing onto Balmoral Park, this impressive raised bungalow offers far more than meets the eye, featuring a full walkout and over 2,400 square feet of finished living space! The main level boasts an oversized, open living, kitchen and dining area, perfect for everyday living and entertaining. Three bedrooms and a full bathroom complete this level, with one bedroom currently being used as a laundry room but easily converted back to a third bedroom. The fully finished lower level offers incredible versatility and is ideal for an in-law suite or potential rental setup. Featuring a spacious bedroom, full bathroom, second kitchen and expansive living area, this bright and airy space is enhanced by high ceilings and large above-grade windows. Centrally located close to everyday amenities, shopping and services, with quick and convenient highway access, this home offers space, flexibility and an opportunity to suit a variety of lifestyles.
For sale
C$649,900
6471 Harper Dr, Niagara Falls, ON L2E 7M4
4beds
2baths
Single Family Residence
Built in ----
4,532 Square Feet Lot
$-- Zestimate®
C$--/sqft
C$-- HOA
What's special
Backing onto balmoral parkImpressive raised bungalowFully finished lower levelSpacious bedroomSecond kitchenBright and airy spaceHigh ceilings
- 2 days
- 18
- 0
Zillow last checked:
Listing updated:
Listed by:
COLDWELL BANKER MOMENTUM REALTY, BROKERAGE
Source: TRREB,MLS®#: X14142140 Originating MLS®#: Niagara Association of REALTORS
Facts & features
Interior
Bedrooms & bathrooms
- Bedrooms: 4
- Bathrooms: 2
Bedroom
- Level: Lower
- Dimensions: 5.36 x 2.87
Bedroom
- Level: Main
- Dimensions: 4.75 x 4.17
Bedroom 2
- Level: Main
- Dimensions: 3.33 x 2.9
Bedroom 3
- Level: Main
- Dimensions: 3.66 x 3.02
Bathroom
- Level: Lower
- Dimensions: 2.92 x 1.65
Bathroom
- Level: Main
- Dimensions: 4.39 x 1.88
Dining room
- Level: Main
- Dimensions: 4.29 x 3.15
Kitchen
- Level: Lower
- Dimensions: 3.4 x 2.49
Kitchen
- Level: Main
- Dimensions: 4.29 x 134
Living room
- Level: Main
- Dimensions: 6.71 x 4.57
Living room
- Level: Lower
- Dimensions: 9.4 x 6.96
Heating
- Forced Air, Gas
Cooling
- Central Air
Features
- In-Law Capability
- Basement: Walk-Out Access
- Has fireplace: Yes
- Fireplace features: Natural Gas
Interior area
- Living area range: 1100-1500 null
Video & virtual tour
Property
Parking
- Total spaces: 1.5
- Parking features: Garage
- Has garage: Yes
Features
- Pool features: None
- Waterfront features: None
Lot
- Size: 4,532 Square Feet
- Topography: Level
Details
- Parcel number: 643120435
Construction
Type & style
- Home type: SingleFamily
- Architectural style: Bungalow-Raised
- Property subtype: Single Family Residence
- Attached to another structure: Yes
Materials
- Brick, Vinyl Siding
- Foundation: Concrete
- Roof: Asphalt Shingle
Utilities & green energy
- Sewer: Sewer
Community & HOA
Location
- Region: Niagara Falls
Financial & listing details
- Annual tax amount: C$5,229
- Date on market: 11/3/2026
Price history
Price history is unavailable.
Public tax history
Tax history is unavailable.
Climate risks
Neighborhood: Balmoral

Similar homes
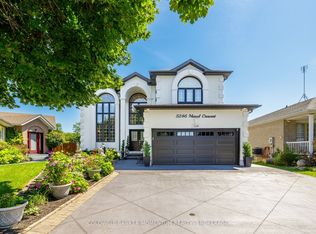
- C$590,0004 bd4 ba-- sqft5773 Leonard Ave, Niagara Falls, ON L2G 4R4For Sale
 MLS ID #X14146670, RE/MAX NIAGARA REALTY LTD, BROKERAGE. TRREB
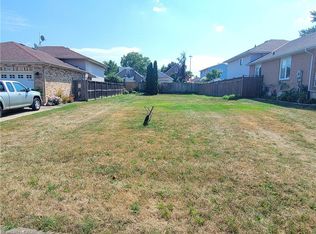
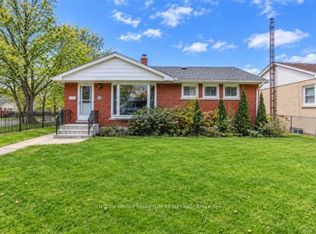
- C$677,7774 bd2 ba-- sqft6358 Burdette Dr, Niagara Falls, ON L2E 5H2For Sale
 MLS ID #X14114194, SUTTON GROUP QUANTUM REALTY INC.. TRREB
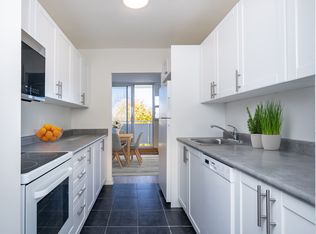
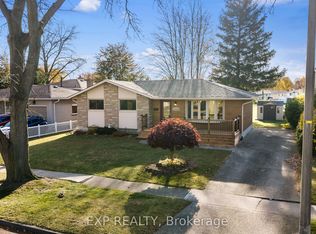
- C$534,9003 bd1 ba-- sqft5049 Heather Ave, Niagara Falls, ON L2E 5J3For Sale
 MLS ID #X14145488, EXP REALTY. TRREB
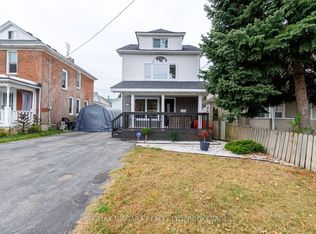
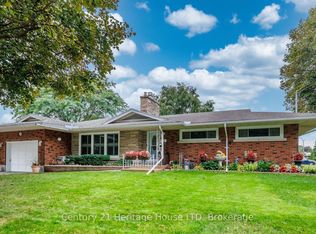
- C$649,9004 bd2 ba-- sqft5159 Shirley Ave, Niagara Falls, ON L2E 5C3For Sale
 MLS ID #X13847112, Century 21 Heritage House LTD. TRREB
