Welcome to 7725 Swan Ave a spacious 4-level backsplit nestled in a desirable Niagara Falls neighbourhood! This bright and inviting home offers a fantastic layout with plenty of room for the whole family. The open-concept spacious main level features three skylights, filling the space with natural light and creating a warm, airy atmosphere. Upstairs offers 3 bedrooms, Huge Master Bedroom with ensuite privilege and walk in closet , 5 pc bathroom, While the lower levels provide even more living space, including a huge recreation room with a cozy wood-burning fireplace, separate bar area and a second 3 pc bathroom. 4th level unfinished perfect for extra storage and laundry area. Double concrete driveway , large yard, Lower level with walk up to rear yard. A great opportunity to own a generously sized home in a well-established area of Niagara Falls, close to schools, shopping, parks, amenities and everything the city has to offer. Don't miss the opportunity to make this spacious family home your own!
For sale
C$625,000
7725 Swan St, Niagara Falls, ON L2H 2P7
3beds
2baths
Single Family Residence
Built in ----
5,793 Square Feet Lot
$-- Zestimate®
C$--/sqft
C$-- HOA
What's special
Bright and inviting homeOpen-concept spacious main levelSeparate bar areaLarge yard
- 51 days
- 38
- 5
Zillow last checked:
Listing updated:
Listed by:
RE/MAX NIAGARA REALTY LTD, BROKERAGE
Source: TRREB,MLS®#: X13687946 Originating MLS®#: Niagara Association of REALTORS
Originating MLS®#: Niagara Association of REALTORSFacts & features
Interior
Bedrooms & bathrooms
- Bedrooms: 3
- Bathrooms: 2
Bedroom
- Level: Second
- Dimensions: 3.05 x 2.74
Bedroom
- Level: Second
- Dimensions: 4.97 x 3.35
Bedroom
- Level: Second
- Dimensions: 3.29 x 2.77
Bathroom
- Level: Second
- Dimensions: 1.83 x 0.91
Bathroom
- Level: Lower
- Dimensions: 1.52 x 1.22
Other
- Level: Lower
- Dimensions: 7.62 x 5.18
Dining room
- Level: Main
- Dimensions: 3.29 x 3.05
Foyer
- Level: Main
- Dimensions: 2.46 x 1.98
Kitchen
- Level: Main
- Dimensions: 4.79 x 3.05
Living room
- Level: Main
- Dimensions: 4.6 x 3.17
Heating
- Forced Air, Gas
Cooling
- Central Air
Features
- None
- Basement: Separate Entrance,Walk-Up Access,Partially Finished
- Has fireplace: Yes
- Fireplace features: Family Room, Wood Burning
Interior area
- Living area range: 1100-1500 null
Property
Parking
- Total spaces: 4
- Parking features: Garage
- Has garage: Yes
Features
- Pool features: None
- Waterfront features: None
Lot
- Size: 5,793 Square Feet
- Features: Fenced Yard, Golf, Park, Place Of Worship, Public Transit, School, Rectangular Lot
Details
- Additional structures: Fence - Full
- Parcel number: 642980068
Construction
Type & style
- Home type: SingleFamily
- Property subtype: Single Family Residence
Materials
- Aluminum Siding, Brick
- Foundation: Poured Concrete
- Roof: Asphalt Shingle
Utilities & green energy
- Sewer: Sewer
Community & HOA
Location
- Region: Niagara Falls
Financial & listing details
- Tax assessed value: C$300,000
- Annual tax amount: C$5,246
- Date on market: 8/18/2026
Price history
Price history is unavailable.
Public tax history
Tax history is unavailable.
Climate risks
Neighborhood: Mulhern
- C$599,9004 bd2 ba-- sqft7851 Chorozy St, Niagara Falls, ON L2H2N6For Sale

- C$973,5002 bd2 ba-- sqft4257 Montrose Rd #2, Niagara Falls, ON L2H1K1New Construction

- C$973,5002 bd2 ba-- sqft4257 Montrose Rd #3, Niagara Falls, ON L2H1K1For Sale
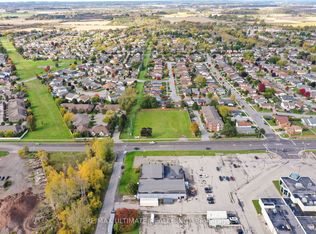
- C$973,5002 bd2 ba-- sqft4257 Montrose Rd #4, Niagara Falls, ON L2H1K1New Construction
Similar homes
- C$598,0003 bd3 ba-- sqft7714 Cortina Cres, Niagara Falls, ON L2H 3B4For Sale
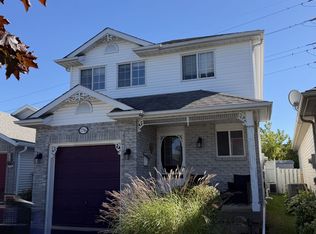 MLS ID #X13865706, ENGEL & VOLKERS NIAGARA. TRREB
 - C$649,0004 bd3 ba-- sqft3417 Michelle Ct, Niagara Falls, ON L2H 3E7For Sale
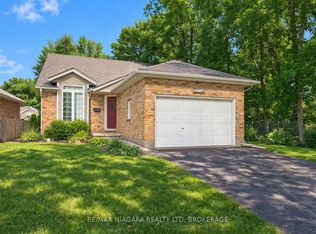 MLS ID #X13862556, RE/MAX NIAGARA REALTY LTD, BROKERAGE. TRREB
 - C$569,9003 bd2 ba-- sqft7218 Maywood St, Niagara Falls, ON L2E 5P5For Sale
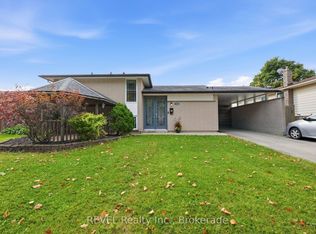 MLS ID #X13876184, REVEL Realty Inc., Brokerage. TRREB
 - C$650,0004 bd2 ba-- sqft6395 Glengate St, Niagara Falls, ON L2E 5S5For Sale
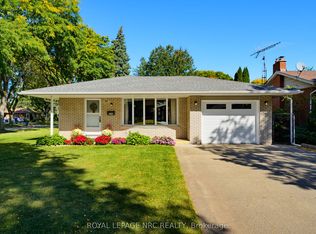 MLS ID #X13872808, ROYAL LEPAGE NRC REALTY. TRREB
