
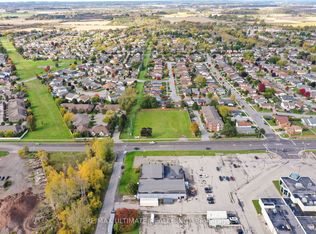
Discover Mapleshade Estates from the esteemed home builder Costantino Homes, located in the north end of Niagara Falls. These custom built homes are within distance of shopping, dining, entertainment, outdoor recreation, with easy access to grocery stores, pharmacies, restaurants, and multiple highways. This unit boasts nine foot ceilings, custom kitchen, and open concept living room featuring engineered wood floors and quartz countertops. Enjoy the warmth of a gas fireplace with a mantle, a glass-tiled shower in the ensuite, and a covered deck equipped with a gas line for your BBQ. With two bedrooms and a double-car garage, Mapleshade Estates showcases an elegant exterior of stone, brick, and stucco, blending style with efficiency. If you're looking for single-story living in a private setting close to all that Niagara Falls has to offer, schedule your appointment or reserve your unit today!
For sale
C$973,500
4257 Montrose Rd #3, Niagara Falls, ON L2H 1K1
2beds
2baths
Townhouse
Built in ----
-- sqft lot
$-- Zestimate®
C$--/sqft
C$-- HOA
What's special
Nine foot ceilingsCustom kitchenEngineered wood floorsQuartz countertopsGas fireplaceCovered deckDouble-car garage
- 479 days
- 0
- 0
Zillow last checked:
Listing updated:
Listed by:
RE/MAX ULTIMATE REALTY INC.
Source: TRREB,MLS®#: X12224497 Originating MLS®#: Toronto Regional Real Estate Board
Originating MLS®#: Toronto Regional Real Estate BoardFacts & features
Interior
Bedrooms & bathrooms
- Bedrooms: 2
- Bathrooms: 2
Primary bedroom
- Level: Main
- Dimensions: 4.24 x 4.24
Bedroom 2
- Level: Main
- Dimensions: 3.75 x 4.08
Dining room
- Level: Main
- Dimensions: 3.81 x 4.27
Great room
- Level: Main
- Dimensions: 5.12 x 6.07
Kitchen
- Level: Main
- Dimensions: 3.81 x 4.21
Laundry
- Level: Main
- Dimensions: 1.98 x 2.68
Heating
- Forced Air, Gas
Cooling
- Central Air
Appliances
- Laundry: Ensuite
Features
- Other
- Basement: Unfinished
- Has fireplace: Yes
Interior area
- Living area range: 1600-1799 null
Property
Parking
- Total spaces: 4
- Parking features: Garage
- Has garage: Yes
Features
- Exterior features: Open Balcony
Lot
- Features: Fenced Yard, Hospital, Park, Place Of Worship, Public Transit, School
Construction
Type & style
- Home type: Townhouse
- Architectural style: Bungalow
- Property subtype: Townhouse
Materials
- Brick, Stone
Community & HOA
HOA
- Services included: Common Elements Included, Parking Included
- HOA name: NSVLC
Location
- Region: Niagara Falls
Financial & listing details
- Date on market: 6/16/2025
Price history
Price history is unavailable.
Public tax history
Tax history is unavailable.
Climate risks
Neighborhood: Mulhern
- C$973,5002 bd2 ba-- sqft4257 Montrose Rd #2, Niagara Falls, ON L2H1K1New Construction
- C$973,5002 bd2 ba-- sqft4257 Montrose Rd #4, Niagara Falls, ON L2H1K1New Construction
- C$1,200,0002 bd2 ba-- sqft4257 Montrose Rd #1, Niagara Falls, ON L2H1K1For Sale
- C$1,150,0002 bd2 ba-- sqft4257 Montrose Rd #5, Niagara Falls, ON L2H1K1New Construction
Similar homes
- C$973,5002 bd2 ba-- sqft4257 Montrose Rd #2, Niagara Falls, ON L2H 1K1New ConstructionMLS ID #X12223954, RE/MAX ULTIMATE REALTY INC.. TRREB
- C$973,5002 bd2 ba-- sqftMapleshade Estates, Niagara Falls, ON L2H 1K1New ConstructionMLS ID #X12224502, RE/MAX ULTIMATE REALTY INC.. TRREB
- C$1,150,0002 bd2 ba-- sqftMapleshade Estates, Niagara Falls, ON L2H 1K1New ConstructionMLS ID #X12225696, RE/MAX ULTIMATE REALTY INC.. TRREB
- C$1,200,0002 bd2 ba-- sqft4257 Montrose Rd #1, Niagara Falls, ON L2H 1K1For SaleMLS ID #X12224819, RE/MAX ULTIMATE REALTY INC.. TRREB
