Welcome to 9148 Hendershot Blvd, a beautifully designed raised bungalow nestled in one of Niagara Falls' most desirable family-friendly neighborhoods. Backing onto a peaceful ravine with no rear neighbors, this home offers exceptional privacy, scenic views, and a tranquil setting rarely found in the city.The thoughtfully designed raised bungalow layout fills both levels with abundant natural light, creating bright and inviting living spaces throughout. The spacious main floor offers a functional layout ideal for everyday living, while the walk-out basement provides additional living space with endless possibilities for extended family, entertaining, or future customization.Step outside and enjoy the private backyard overlooking the natural ravine, where you can relax, entertain, or simply appreciate the peaceful surroundings with no homes behind.Conveniently located close to schools, parks, Costco, shopping, golf courses, walking trails, and everyday amenities, with easy access to major highways for commuting. Combining privacy, functionality, and an outstanding location, this home is an excellent opportunity for families, professionals, or anyone looking to enjoy comfortable living in one of Niagara Falls' growing communities.
For sale
C$889,000
9148 Hendershot Blvd, Niagara Falls, ON L2H 0E3
5beds
3baths
Single Family Residence
Built in ----
5,504 Square Feet Lot
$-- Zestimate®
C$--/sqft
C$-- HOA
What's special
Beautifully designed raised bungalowScenic viewsAbundant natural light
- 25 days |
- 57 |
- 6 |
Zillow last checked:
Listing updated:
Listed by:
RE/MAX NIAGARA REALTY LTD, BROKERAGE
Source: TRREB,MLS®#: X13583332 Originating MLS®#: Niagara Association of REALTORS
Originating MLS®#: Niagara Association of REALTORSFacts & features
Interior
Bedrooms & bathrooms
- Bedrooms: 5
- Bathrooms: 3
Primary bedroom
- Level: Main
- Dimensions: 4.5 x 3.96
Bedroom
- Level: Main
- Dimensions: 3.84 x 3.1
Bedroom 2
- Level: Main
- Dimensions: 3.78 x 3.25
Bedroom 4
- Level: Basement
- Dimensions: 4.39 x 3.73
Bedroom 5
- Level: Basement
- Dimensions: 3.96 x 3
Bathroom
- Level: Main
- Dimensions: 3.58 x 1.02
Bathroom
- Level: Main
- Dimensions: 3.48 x 1.7
Bathroom
- Level: Basement
- Dimensions: 2.3 x 1.75
Kitchen
- Level: Main
- Dimensions: 6.1 x 3.63
Living room
- Level: Main
- Dimensions: 8.36 x 3.78
Heating
- Forced Air, Gas
Cooling
- Central Air
Features
- Other
- Basement: Finished,Walk-Out Access
- Has fireplace: Yes
Interior area
- Living area range: 1500-2000 null
Property
Parking
- Total spaces: 6
- Parking features: Private Double
- Has garage: Yes
Features
- Stories: 2
- Pool features: None
- Waterfront features: None
Lot
- Size: 5,504 Square Feet
Details
- Parcel number: 642650410
Construction
Type & style
- Home type: SingleFamily
- Property subtype: Single Family Residence
Materials
- Stone, Stucco (Plaster)
- Foundation: Concrete
- Roof: Asphalt Shingle
Utilities & green energy
- Sewer: Sewer
Community & HOA
Location
- Region: Niagara Falls
Financial & listing details
- Annual tax amount: C$7,594
- Date on market: 7/20/2026
Price history
Price history is unavailable.
Public tax history
Tax history is unavailable.
Climate risks
Neighborhood: Garner
Nearby schools
GreatSchools rating
- 4/10Harry F Abate Elementary SchoolGrades: 2-6Distance: 5.3 mi
- 3/10Gaskill Preparatory SchoolGrades: 7-8Distance: 6.4 mi
- 3/10Niagara Falls High SchoolGrades: 9-12Distance: 7.2 mi
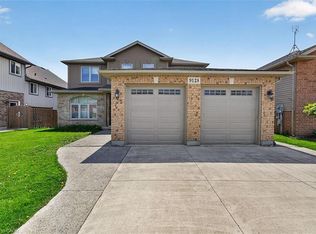
- C$1,039,0005 bd4 ba2.1k sqft9128 Hendershot Blvd, Niagara Falls, ON L2H0E3For Sale
- C$--6 bd3 ba1.4k sqft5817 Ironwood St, Niagara Falls, ON L2H0E3Off Market
- C$859,0004 bd4 ba-- sqft5784 Ironwood St, Niagara Falls, ON L2H0G4For Sale

- C$---- bd-- ba-- sqft5622 Ironwood St #1, Niagara Falls, ON L2H0M5Off Market
- C$895,9004 bd3 ba-- sqft5826 Fiddlehead Ln, Niagara Falls, ON L2H0E9For Sale
- C$939,9004 bd4 ba-- sqft9305 Eagle Ridge Dr, Niagara Falls, ON L2H0G4For Sale
- C$988,0005 bd4 ba-- sqft5744 Jake Cres, Niagara Falls, ON L2H0G3For Sale
- C$--3 bd3 ba1.3k sqft9245 Shoveller Dr #18, Niagara Falls, ON L2H0M4Off Market
Similar homes
- C$849,9995 bd3 ba-- sqft8493 Glavcic Dr, Niagara Falls, ON L2H 0B5For Sale
 MLS ID #X13453404, RE/MAX REAL ESTATE CENTRE INC.. TRREB
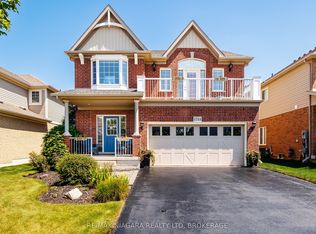
 - C$988,0005 bd4 ba-- sqft5744 Jake Cres, Niagara Falls, ON L2H 0G3For Sale
 MLS ID #X13127844, RE/MAX NIAGARA REALTY LTD, BROKERAGE. TRREB
 - C$799,9004 bd4 ba1.6k sqft6063 Fausta Blvd, Niagara Falls, ON L2H 0J1For Sale
 MLS ID #40848547, Chris Knighton, Salesperson, eXp Realty. ITSO
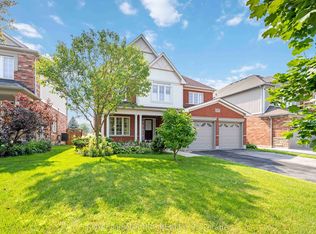
 - C$884,9003 bd3 ba-- sqft9115 Kudlac St, Niagara Falls, ON L2H 0C2For Sale
 MLS ID #X12984738, ROYAL LEPAGE NRC REALTY. TRREB
 - C$1,049,9004 bd4 ba-- sqft8779 Chickory Trl, Niagara Falls, ON L2H 3S4New ConstructionMLS ID #X13668036, THE AGENCY. TRREB
- C$799,9905 bd4 ba-- sqft8511 Jennifer Cres, Niagara Falls, ON L2H 0J3For SaleMLS ID #X13025478, RE/MAX NIAGARA REALTY LTD, BROKERAGE. TRREB
- C$759,9003 bd3 ba-- sqft9385 Eagle Ridge Dr, Niagara Falls, ON L2H 0G3For SaleMLS ID #X13450666, RE/MAX NIAGARA REALTY LTD, BROKERAGE. TRREB
- C$769,9004 bd4 ba-- sqft7009 Kalar Rd, Niagara Falls, ON L2H 3J6For SaleMLS ID #X13650632, RE/MAX REALTY SERVICES INC.. TRREB
- C$925,0006 bd4 ba-- sqft8769 Dogwood Cres, Niagara Falls, ON L2H 0L1For SaleMLS ID #X13096536, ROYAL LEPAGE NRC REALTY. TRREB
- C$875,0004 bd2 ba-- sqft4457 Kathleen Cres, Niagara Falls, ON L2H 3H8For SaleMLS ID #X13223148, RE/MAX NIAGARA REALTY LTD, BROKERAGE. TRREB
- C$799,9003 bd2 ba-- sqft9424 Shoveller Dr, Niagara Falls, ON L2H 0M2For SaleMLS ID #X12809988, ONE PERCENT REALTY LTD.. TRREB
- C$1,150,0004 bd4 ba-- sqft8816 Angie Dr, Niagara Falls, ON L2H 0H9For SaleMLS ID #X13609484, ROYAL LEPAGE NRC REALTY. TRREB
- C$690,0003 bd3 ba-- sqft6610 Mary Dr, Niagara Falls, ON L2H 0B5For SaleMLS ID #X13632940, RE/MAX NIAGARA REALTY LTD, BROKERAGE. TRREB
- C$889,9006 bd4 ba-- sqft47 Honey Locust Cir, Thorold, ON L2V 5E2For SaleMLS ID #X13168946, RE/MAX NIAGARA REALTY LTD, BROKERAGE. TRREB
- C$875,0003 bd4 ba-- sqft7874 Bishop Ave, Niagara Falls, ON L2H 3C6For SaleMLS ID #X12784940, RE/MAX NIAGARA REALTY LTD, BROKERAGE. TRREB
- C$849,9003 bd2 ba-- sqft7059 Parkside Rd, Niagara Falls, ON L2H 3L6For SaleMLS ID #X12962606, RE/MAX GARDEN CITY REALTY INC, BROKERAGE. TRREB
- C$899,9003 bd3 ba-- sqft4385 Cinnamon Grv, Niagara Falls, ON L2G 0G2For SaleMLS ID #X13600124, RE/MAX NIAGARA REALTY LTD, BROKERAGE. TRREB
- C$799,9004 bd3 ba-- sqft7705 Shadbush Ln, Niagara Falls, ON L2H 0P1For SaleMLS ID #X13028478, HOMELIFE NEW WORLD REALTY INC.. TRREB
- C$739,9004 bd3 ba-- sqft7710 Vincent St W, Niagara Falls, ON L2H 3B8For SaleMLS ID #X13550246, RE/MAX NIAGARA REALTY LTD, BROKERAGE. TRREB
- C$999,9004 bd3 ba-- sqft6212 Sam Iorfida Dr, Niagara Falls, ON L2G 0G9For SaleMLS ID #X13461688, RE/MAX NIAGARA REALTY LTD, BROKERAGE. TRREB
