Welcome to 5826 Fiddlehead Lane Beautifully Designed one-of-a-kind spacious raised bungalow. Very Elegant house with great architectural features conveniently located in sought after Niagara Falls Neighbourhood of Fernwood Estates. Great proximity to schools, restaurants, parks, quick access to major hwys just 8Min Drive to the Falls and 10mn to Outlet Collection Of Niagara Shopping Mall. Curb appeal is enhanced by stone facade, professional landscape and extra wide poured concrete driveway that can easily fit 4 cars. Soaring vaulted ceilings in Kitchen, Family and Dining rooms. All Hardwood on the Main level. Very spacious gourmet kitchen with extra large island and granite counters connected with a great size Dining Room that has an entrance to the private two-tiered modern style deck. Great size primary bedroom features 4PC ensuite with jetted tub. Lower level provides additional 900sqft of living space includes massive great room with gas fireplace and in-law suite with 3pc bathroom. Located on a quiet street in top- rated school district and close to fantastic amenities and major attractions the house provides perfect combination of community charm, comfort and convenience!
For sale
Price cut: C$4.1K (7/24)
C$895,900
5826 Fiddlehead Ln, Niagara Falls, ON L2H 0E9
4beds
3baths
Single Family Residence
Built in ----
-- sqft lot
$-- Zestimate®
C$--/sqft
C$-- HOA
What's special
Great architectural featuresProfessional landscape
- 52 days |
- 4 |
- 0 |
Zillow last checked:
Listed by:
Irene Yegorova,
Century 21 Canada
Source: Century 21 Canada,MLS®#: X13243140
Facts & features
Interior
Bedrooms & bathrooms
- Bedrooms: 4
- Bathrooms: 3
Heating
- Has Heating (Unspecified Type)
Cooling
- Has cooling: Yes
Features
- Basement: yes
- Has fireplace: Yes
Property
Parking
- Parking features: ATTACHED
Construction
Type & style
- Home type: SingleFamily
- Property subtype: Single Family Residence
Community & HOA
Community
- Subdivision: 219 - Forestview
Location
- Region: Niagara Falls
Financial & listing details
- Date on market: 7/5/2026
- Lease term: Contact For Details
Price history
| Date | Event | Price |
|---|---|---|
| 7/24/2026 | Price change | C$895,900-0.5% |
Source:  Century 21 Canada #X13243140 Report a problem Century 21 Canada #X13243140 Report a problem | ||
| 7/5/2026 | Listed for sale | C$899,990 |
Source: Century 21 Canada #X13243140 Report a problem | ||
Public tax history
Tax history is unavailable.
Climate risks
Neighborhood: Garner
Nearby schools
GreatSchools rating
- 4/10Harry F Abate Elementary SchoolGrades: 2-6Distance: 5.4 mi
- 3/10Gaskill Preparatory SchoolGrades: 7-8Distance: 6.5 mi
- 3/10Niagara Falls High SchoolGrades: 9-12Distance: 7.3 mi
- C$--6 bd3 ba1.4k sqft5817 Ironwood St, Niagara Falls, ON L2H0E3Off Market
- C$859,0004 bd4 ba-- sqft5784 Ironwood St, Niagara Falls, ON L2H0G4For Sale

- C$899,0005 bd4 ba-- sqft5783 Jake Cres, Niagara Falls, ON L2H0G3For Sale

- C$988,0005 bd4 ba-- sqft5744 Jake Cres, Niagara Falls, ON L2H0G3For Sale
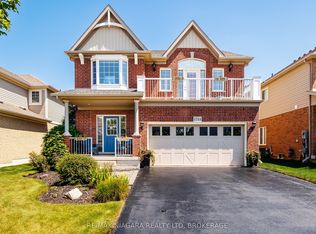
- C$930,0004 bd3 ba3k sqft9389 Hendershot Blvd, Niagara Falls, ON L2H0E9Sold
- C$---- bd-- ba-- sqft5622 Ironwood St #1, Niagara Falls, ON L2H0M5Off Market
- C$939,9004 bd4 ba-- sqft9305 Eagle Ridge Dr, Niagara Falls, ON L2H0G4For Sale
- C$889,0005 bd3 ba-- sqft9148 Hendershot Blvd, Niagara Falls, ON L2H0E3For Sale
Similar homes
- C$889,0005 bd3 ba-- sqft9148 Hendershot Blvd, Niagara Falls, ON L2H 0E3For Sale
 MLS ID #X13583332, RE/MAX NIAGARA REALTY LTD, BROKERAGE. TRREB
 - C$988,0005 bd4 ba-- sqft5744 Jake Cres, Niagara Falls, ON L2H 0G3For SaleMLS ID #X13127844, RE/MAX NIAGARA REALTY LTD, BROKERAGE. TRREB
- C$884,9003 bd3 ba-- sqft9115 Kudlac St, Niagara Falls, ON L2H 0C2For Sale
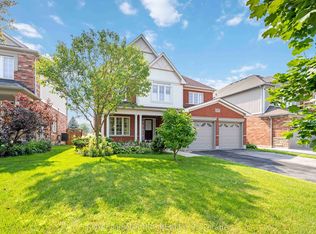 MLS ID #X12984738, ROYAL LEPAGE NRC REALTY. TRREB
 - C$849,9995 bd3 ba-- sqft8493 Glavcic Dr, Niagara Falls, ON L2H 0B5For Sale
 MLS ID #X13453404, RE/MAX REAL ESTATE CENTRE INC.. TRREB
 - C$799,9004 bd4 ba1.6k sqft6063 Fausta Blvd, Niagara Falls, ON L2H 0J1For SaleMLS ID #40848547, Chris Knighton, Salesperson, eXp Realty. ITSO
- C$860,0004 bd2 ba-- sqft4457 Kathleen Cres, Niagara Falls, ON L2H 3H8For SaleMLS ID #X13689902, RE/MAX NIAGARA REALTY LTD, BROKERAGE. TRREB
- C$749,0005 bd3 ba-- sqft6021 Montrose Rd, Niagara Falls, ON L2H 1L4For SaleMLS ID #X13623498, Century 21 Heritage House LTD. TRREB
- C$859,0004 bd4 ba-- sqft7849 Hoptree Rd, Niagara Falls, ON L2H 0N3For SaleMLS ID #X13147158, CENTURY 21 GREEN REALTY INC.. TRREB
- C$999,9995 bd4 ba-- sqft404 Wright Cres, Niagara On The Lake, ON L0S 1J0For SaleMLS ID #X13712270, RE/MAX NIAGARA REALTY LTD, BROKERAGE. TRREB
- C$799,9905 bd4 ba-- sqft8511 Jennifer Cres, Niagara Falls, ON L2H 0J3For SaleMLS ID #X13025478, RE/MAX NIAGARA REALTY LTD, BROKERAGE. TRREB
- C$769,9004 bd4 ba-- sqft7009 Kalar Rd, Niagara Falls, ON L2H 3J6For SaleMLS ID #X13650632, RE/MAX REALTY SERVICES INC.. TRREB
- C$829,9005 bd3 ba-- sqft7621 Cameron Ct, Niagara Falls, ON L2H 3G9For SaleMLS ID #X13674788, ROYAL LEPAGE NRC REALTY. TRREB
- C$849,9003 bd4 ba-- sqft7874 Bishop Ave, Niagara Falls, ON L2H 3C6For SaleMLS ID #X12784940, RE/MAX NIAGARA REALTY LTD, BROKERAGE. TRREB
- C$739,9004 bd3 ba-- sqft7710 Vincent St W, Niagara Falls, ON L2H 3B8For SaleMLS ID #X13550246, RE/MAX NIAGARA REALTY LTD, BROKERAGE. TRREB
- C$899,9003 bd3 ba-- sqft4385 Cinnamon Grv, Niagara Falls, ON L2G 0G2For SaleMLS ID #X13600124, RE/MAX NIAGARA REALTY LTD, BROKERAGE. TRREB
- C$624,9003 bd2 ba1.5k sqft8625 Upper Canada Dr, Niagara Falls, ON L2H 0B7For SaleMLS ID #40856819, Kevin Gibson, Salesperson, RE/MAX Niagara Realty Ltd.. ITSO
- C$679,9004 bd2 ba-- sqft6200 Sherri Ave, Niagara Falls, ON L2H 2W7For SaleMLS ID #X13551020, RE/MAX NIAGARA REALTY LTD, BROKERAGE. TRREB
- C$889,9006 bd4 ba-- sqft47 Honey Locust Cir, Thorold, ON L2V 5E2For SaleMLS ID #X13168946, RE/MAX NIAGARA REALTY LTD, BROKERAGE. TRREB
- C$749,9005 bd3 ba-- sqft6534 Sam Iorfida Dr, Niagara Falls, ON L2G 0H5For SaleMLS ID #X13460538, CENTURY 21 PEOPLE`S CHOICE REALTY INC.. TRREB
- C$969,9994 bd3 ba-- sqft19 Damson St, Saint Catharines, ON L2S 4B2For SaleMLS ID #X13624926, COLDWELL BANKER MOMENTUM REALTY, BROKERAGE. TRREB
