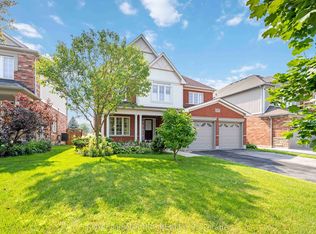
Welcome to 5744 Jake Crescent in Niagara Falls - a beautiful and inviting two-storey custom built home ready for the next family to make it their own. Lovingly maintained and in immaculate condition, with just under 3,000 Sq. Ft. of finished living space, - this 16-year-old home offers exceptional space, comfort, and functionality in one of Niagara Falls' most desirable neighbourhoods. As you enter, you are welcomed into a bright and spacious living and dining area that flows seamlessly into the kitchen, which opens onto a deck overlooking the beautiful backyard - perfect for entertaining, relaxing, and family gatherings. The upper level features four spacious bedrooms, including a wonderful primary suite complete with a private ensuite bathroom. Adding to the home's unique charm is the stunning loft/TV room located at the top of the stairs, with a door leading to a front balcony - an ideal spot to relax and unwind. Conveniently located close to highways, shopping, hospitals, schools, and virtually every amenity, this home offers the perfect balance of peaceful family living and everyday convenience. Experience all that 5744 Jake Crescent has to offer. This exceptional family home combines comfort, space, and an unbeatable location in one of Niagara Falls' most sought-after communities. Don't miss your opportunity to make this beautiful property your next home.
For sale
C$988,000
5744 Jake Cres, Niagara Falls, ON L2H 0G3
5beds
4baths
Single Family Residence
Built in ----
5,632 Square Feet Lot
$-- Zestimate®
C$--/sqft
C$-- HOA
What's special
Four spacious bedrooms
- 153 days
- 4
- 0
Zillow last checked:
Listing updated:
Listed by:
RE/MAX NIAGARA REALTY LTD, BROKERAGE
Source: TRREB,MLS®#: X13127844 Originating MLS®#: Niagara Association of REALTORS
Originating MLS®#: Niagara Association of REALTORSFacts & features
Interior
Bedrooms & bathrooms
- Bedrooms: 5
- Bathrooms: 4
Primary bedroom
- Level: Upper
- Dimensions: 4.19 x 4.38
Bedroom 2
- Level: Upper
- Dimensions: 3.15 x 4.09
Bedroom 3
- Level: Upper
- Dimensions: 3.05 x 3.02
Bedroom 4
- Level: Upper
- Dimensions: 3.37 x 4.26
Bedroom 5
- Level: Lower
- Dimensions: 2.74 x 4.57
Bathroom
- Level: Upper
- Dimensions: 3.05 x 2.7
Bathroom
- Level: Lower
- Dimensions: 1.52 x 2.74
Bathroom
- Level: Main
- Dimensions: 1.6 x 1.47
Dining room
- Level: Main
- Dimensions: 3.65 x 4.21
Family room
- Level: Lower
- Dimensions: 9.55 x 3.96
Foyer
- Level: Main
- Dimensions: 3.35 x 3.2
Foyer
- Level: Upper
- Dimensions: 7.92 x 1.13
Kitchen
- Level: Main
- Dimensions: 5.23 x 4.26
Laundry
- Level: Main
- Dimensions: 4.38 x 2.21
Living room
- Level: Main
- Dimensions: 5.02 x 4.75
Loft
- Level: Upper
- Dimensions: 4.14 x 4.83
Heating
- Forced Air, Gas
Cooling
- Central Air
Appliances
- Included: Bar Fridge, Water Heater
Features
- Water Meter
- Basement: Full,Finished
- Has fireplace: Yes
Interior area
- Living area range: 2000-2500 null
Video & virtual tour
Property
Parking
- Total spaces: 6
- Parking features: Front Yard Parking, Garage Door Opener
- Has garage: Yes
Features
- Stories: 2
- Pool features: None
Lot
- Size: 5,632 Square Feet
- Features: Fenced Yard, Golf, Hospital, Park, Place Of Worship, Public Transit, Rectangular Lot
Details
- Parcel number: 642650485
- Other equipment: Sump Pump
Construction
Type & style
- Home type: SingleFamily
- Property subtype: Single Family Residence
Materials
- Brick
- Foundation: Poured Concrete
- Roof: Asphalt Shingle
Utilities & green energy
- Sewer: Sewer
Community & HOA
Location
- Region: Niagara Falls
Financial & listing details
- Annual tax amount: C$7,007
- Date on market: 5/14/2026
Price history
Price history is unavailable.
Public tax history
Tax history is unavailable.
Climate risks
Neighborhood: Garner
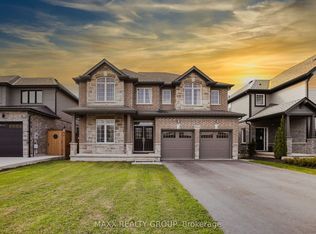
- C$1,099,0006 bd5 ba-- sqft9354 Shoveller Dr, Niagara Falls, ON L2H0M3For Sale
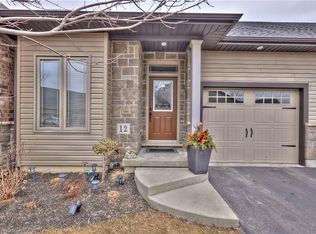
- C$919,9004 bd4 ba-- sqft9305 Eagle Ridge Dr, Niagara Falls, ON L2H0G4For Sale

- C$--3 bd3 ba1.3k sqft9245 Shoveller Dr #18, Niagara Falls, ON L2H0M4Off Market
- C$--3 bd2 ba-- sqft9440 Eagle Ridge Dr #12, Niagara Falls, ON L2H0G6Off Market
Similar homes
- C$999,9004 bd4 ba-- sqft6430 Saint Michael Ave, Niagara Falls, ON L2H 0C5For Sale
 MLS ID #X13857850, ROYAL LEPAGE NRC REALTY. TRREB
 - C$849,0005 bd4 ba-- sqft8377 Jeffrey Ct, Niagara Falls, ON L2H 0M9For Sale
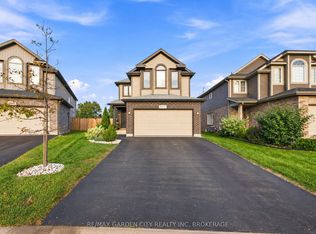 MLS ID #X13766304, RE/MAX GARDEN CITY REALTY INC, BROKERAGE. TRREB
 - C$849,9005 bd4 ba-- sqft6978 Shannon Dr, Niagara Falls, ON L2H 3N7For Sale
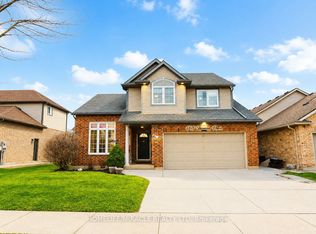 MLS ID #X13717182, HOMELIFE/MIRACLE REALTY LTD. TRREB
 - C$859,9003 bd3 ba-- sqft9115 Kudlac St, Niagara Falls, ON L2H 0C2For Sale
 MLS ID #X13792528, ROYAL LEPAGE NRC REALTY. TRREB
