Welcome to this beautifully designed two-storey home offering approximately 2,347 sq ft of thoughtfully designed living space, perfect for growing families and those who love to entertain.Featuring 3+1 bedrooms and 3.5 bathrooms, this spacious home offers an ideal blend of comfort, functionality, and elegance. The main floor boasts a formal dining room, an open-concept kitchen and living area, a warm and inviting family room with a gas fireplace, and convenient main floor laundry.Upstairs, the oversized primary suite serves as a private retreat, complete with a spa-inspired ensuite featuring a Jacuzzi tub and glass-enclosed shower. Two additional bedrooms are connected by a desirable Jack-and-Jill bathroom, offering a practical ensuite-style setup ideal for family living.The fully finished basement adds exceptional versatility, featuring a large rec room, an additional bedroom, and a private ensuite-perfect for guests, in-laws, or multi-generational living. Recently refreshed, the basement has been newly repainted and upgraded with brand-new flooring.Step outside to enjoy the beautiful backyard, ideal for relaxing or entertaining. Located directly across from a park, this home offers added lifestyle appeal in a highly desirable family-friendly setting.Recent updates include a newer roof with transferable warranty, newer A/C unit, and newer water heater, offering added peace of mind. A double garage plus a double-wide driveway provides parking for up to 6 vehicles.A rare opportunity to own a spacious, move-in-ready home in an exceptional location.
For sale
Street View
C$980,000
374 Pelham Rd, Saint Catharines, ON L2S 0A2
4beds
4baths
Single Family Residence
Built in ----
5,599 Square Feet Lot
$-- Zestimate®
C$--/sqft
C$-- HOA
What's special
Two-storey homeFormal dining roomConvenient main floor laundry
- 84 days
- 9
- 0
Zillow last checked:
Listing updated:
Listed by:
RE/MAX NIAGARA REALTY LTD, BROKERAGE
Source: TRREB,MLS®#: X13498116 Originating MLS®#: Niagara Association of REALTORS
Originating MLS®#: Niagara Association of REALTORSFacts & features
Interior
Bedrooms & bathrooms
- Bedrooms: 4
- Bathrooms: 4
Heating
- Forced Air, Gas
Cooling
- Central Air
Appliances
- Included: Water Heater
Features
- Basement: Full,Finished
- Has fireplace: No
- Fireplace features: Living Room, Family Room, Natural Gas, Electric
Interior area
- Living area range: 2000-2500 null
Video & virtual tour
Property
Parking
- Total spaces: 6
- Parking features: Private Double, Inside Entrance, Garage Door Opener
- Has garage: Yes
Features
- Stories: 2
- Patio & porch: Patio, Porch
- Exterior features: Year Round Living
- Pool features: None
- Has view: Yes
- View description: Park/Greenbelt
- Waterfront features: None
Lot
- Size: 5,599 Square Feet
- Features: Fenced Yard, Park
Details
- Parcel number: 463550310
Construction
Type & style
- Home type: SingleFamily
- Property subtype: Single Family Residence
- Attached to another structure: Yes
Materials
- Brick Front, Vinyl Siding
- Foundation: Poured Concrete
- Roof: Asphalt Shingle
Utilities & green energy
- Sewer: Sewer
Community & HOA
Location
- Region: Saint Catharines
Financial & listing details
- Annual tax amount: C$7,948
- Date on market: 6/27/2026
Price history
Price history is unavailable.
Public tax history
Tax history is unavailable.
Climate risks
Neighborhood: Vansickle
- C$875,0003 bd3 ba-- sqft378 Pelham Rd, Saint Catharines, ON L2S0A2For Sale

- C$1,099,9994 bd4 ba2.2k sqft56 McCaffery Cres, Saint Catharines, ON L2S3Z5For Sale

- C$979,9995 bd3 ba-- sqft57 Goodman Cres, Saint Catharines, ON L2S3Z5For Sale
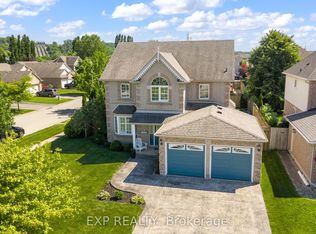
- C$999,9995 bd3 ba-- sqft65 McCaffery Cres, Saint Catharines, ON L2S3Y6For Sale

Similar homes
- C$849,0005 bd4 ba-- sqft4 Arlene St, Saint Catharines, ON L2S 4C9For Sale
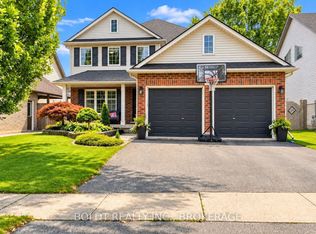 MLS ID #X13751550, BOLDT REALTY INC., BROKERAGE. TRREB
 - C$599,0004 bd2 ba-- sqft15 Springbank Dr, Saint Catharines, ON L2S 2K1For Sale
 MLS ID #X13805846, RE/MAX NIAGARA REALTY LTD, BROKERAGE. TRREB
 - C$789,9904 bd2 ba-- sqft3 Pacifico Pl, Saint Catharines, ON L2S 3N5For Sale
 MLS ID #X13708694, HOMELIFE LANDMARK REALTY INC.. TRREB
 - C$758,0004 bd2 ba-- sqft15 Arlene St, Saint Catharines, ON L2S 4C9For Sale
 MLS ID #X13461780, ROYAL LEPAGE NRC REALTY. TRREB
