Welcome to 3 Pacifico Place, a beautifully refreshed and well-maintained detached home on a quiet circle in a safe, family-friendly St. Catharines community. Featuring 4 bedrooms, gleaming hardwood floors, fresh interior paint, a cozy gas fireplace, and a spacious kitchen with brand-new countertops and patio doors leading to the deck. The bright lower level with large above-ground windows offers excellent in-law or income potential, with a family room, second fireplace, built-in cabinetry, separate entrance, garage walkout, and rough-in for a second kitchen. Recent updates include a new furnace and central A/C (2025), hot water tank (2025), new kitchen countertops, fresh paint, and a new laundry set (2024), with roof updated in 2017. Ideally located within a short walk to Grapeview Public School and Mother Theresa Catholic Secondary School, and minutes to the hospital, QEW, Hwy 406, shopping, parks, and amenities. A fantastic move-in-ready family home offering space, comfort, extensive updates, and future suite or income potential!
For sale
C$765,000
3 Pacifico Pl, Saint Catharines, ON L2S 3N5
4beds
2baths
Single Family Residence
Built in ----
9,664 Square Feet Lot
$-- Zestimate®
C$--/sqft
C$-- HOA
What's special
Gleaming hardwood floorsFresh interior paintCozy gas fireplaceFamily roomSecond fireplaceBuilt-in cabinetrySeparate entrance
- 47 days
- 15
- 0
Zillow last checked:
Listing updated:
Listed by:
HOMELIFE LANDMARK REALTY INC.
Source: TRREB,MLS®#: X13708694 Originating MLS®#: Toronto Regional Real Estate Board
Originating MLS®#: Toronto Regional Real Estate BoardFacts & features
Interior
Bedrooms & bathrooms
- Bedrooms: 4
- Bathrooms: 2
Bedroom
- Level: Upper
- Dimensions: 2.9 x 3.05
Bedroom 2
- Level: Upper
- Dimensions: 2.9 x 4.27
Bedroom 3
- Level: Upper
- Dimensions: 3.35 x 3.66
Bedroom 4
- Level: Upper
- Dimensions: 2.74 x 3.51
Bathroom
- Level: Lower
- Dimensions: 1.88 x 2.44
Bathroom
- Level: Upper
- Dimensions: 1.74 x 2.9
Dining room
- Level: Upper
- Dimensions: 2.52 x 3.81
Family room
- Level: Lower
- Dimensions: 3.66 x 4.72
Other
- Level: Lower
- Dimensions: 1.88 x 1.95
Other
- Level: Lower
Kitchen
- Level: Upper
- Dimensions: 3.05 x 3.81
Laundry
- Level: Lower
- Dimensions: 2.59 x 3.81
Living room
- Level: Upper
- Dimensions: 3.79 x 6.52
Recreation
- Level: Lower
- Dimensions: 3.66 x 4.12
Heating
- Forced Air, Gas
Cooling
- Central Air
Features
- Basement: Finished with Walk-Out,Separate Entrance
- Has fireplace: Yes
- Fireplace features: Family Room, Natural Gas
Interior area
- Living area range: 1100-1500 null
Property
Parking
- Total spaces: 5.5
- Parking features: Garage
- Has garage: Yes
Features
- Pool features: None
Lot
- Size: 9,664 Square Feet
Details
- Parcel number: 461530108
- Other equipment: Sump Pump
Construction
Type & style
- Home type: SingleFamily
- Property subtype: Single Family Residence
Materials
- Brick Front, Metal/Steel Siding
- Foundation: Concrete
- Roof: Asphalt Shingle
Utilities & green energy
- Sewer: Sewer
Community & HOA
Location
- Region: Saint Catharines
Financial & listing details
- Annual tax amount: C$6,676
- Date on market: 8/25/2026
Price history
Price history is unavailable.
Public tax history
Tax history is unavailable.
Climate risks
Neighborhood: Martindale
- C$--2 bd1 ba-- sqft1128 Vansickle Rd N #1428395, Saint Catharines, ON L2S3W1Off Market
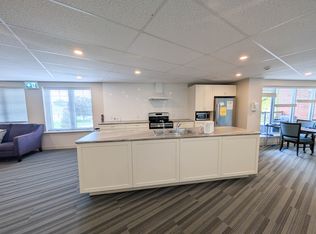
- C$---- bd1 ba-- sqft1128 Vansickle Rd N #1428396, Saint Catharines, ON L2S3W1Off Market
- C$--2 bd1 ba-- sqft1128 Vansickle Rd N, Saint Catharines, ON L2S3W1Off Market
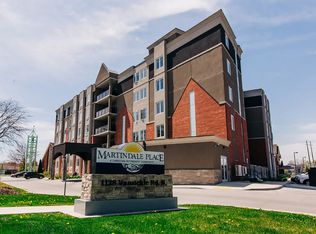
- C$580,0004 bd2 ba980 sqft92 Stoney Brook Cres, Saint Catharines, ON L2S3R9Sold

Similar homes
- C$729,9004 bd2 ba-- sqft39 W Farmington Dr, Saint Catharines, ON L2S 3G1For Sale
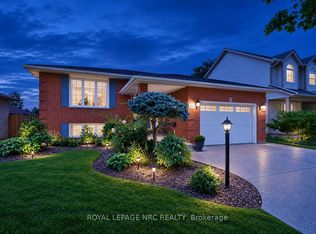 MLS ID #X13791344, ROYAL LEPAGE NRC REALTY. TRREB
 - C$749,0005 bd2 ba-- sqft12 Stoney Brook Cres, Saint Catharines, ON L2S 3J3For Sale
 MLS ID #X13182326, RE/MAX ULTIMATE REALTY INC.. TRREB
 - C$699,9993 bd2 ba-- sqft196 One Street Louth, Saint Catharines, ON L2S 0A6For Sale
 MLS ID #X13602516, HOMELIFE/MIRACLE REALTY LTD. TRREB
 - C$719,0003 bd2 ba-- sqft15 Foxhill Cres, Saint Catharines, ON L2S 3T9For Sale
 MLS ID #X13698380, ROYAL LEPAGE NRC REALTY. TRREB
