PRIME LOCATION!! Approx 1376 Sqft of Living Space!! **Large Spacious Upgraded 3+ 1 Bedroom Semi Detached in the Prestigious Grapeview Neighbourhood** Separate Side Entrance That Leads to a Huge Bedroom with 4 Pc Ensuite and Large Walk-In Closet! Perfect For In-Law Suite Or Convert To Family Room!! Upgraded Kitchen with Quartz Counter, Backsplash, Gas Stove(2021), Roof (2022), AC (2023), Front Concrete Patio(2023). TELUS Home Security System with Doors and Window sensors,24X7 monitoring, Remote Arming/Disarming Through Phone, Smart Keyless Front Door. Potential For Conversion To A Duplex For Additional Income! Backing onto Grapeview Public School And Around The Corner From Saint Teresa of Calcutta Catholic School and St. Catharines General Hospital. Minutes From The Wineries Of The Niagara Escarpment. 10 Min Drive To Downtown St. Catharines To Enjoy Restaurants, Shopping And Amenities. Plenty of Biking And Walking Areas. 5 Min To Walmart, Superstore, Canadian Tire. LCBO. Minutes to QEW & 406. You Have To Come And See to Appreciate The Space In This Home!!
Sold for $580,000
C$580,000
92 Stoney Brook Cres, Saint Catharines, ON L2S 3R9
4beds
980sqft
Single Family Residence, Residential
Built in 1989
3,414 Square Feet Lot
$-- Zestimate®
C$592/sqft
C$2,332 Estimated rent
Home value
Not available
Estimated sales range
Not available
Not available
Owner options
List your home for rent
C$2,332/mo
Rent Zestimate®
Find your next renter with Zillow Rental Manager. Plus, with online applications, you can quickly screen prospective tenants – for free.
C$2,332/mo
Rent Zestimate®
Refinance and save
C$2,452/mo
Est. payment
Refinancing to a lower rate could help reduce your monthly payments and save thousands over the life of the loan.
C$2,452/mo
Est. payment
Explore your selling options
Work with a Zillow partner agent
Leverage their expertise and Zillow's premium Showcase listings to get your home seen by more buyers.
Get startedList with your own agent
Get your home in front of millions of buyers by listing it on Zillow.
Learn how to do itSell it yourself
Take full control of how buyers see your home on Zillow by listing For Sale by Owner (FSBO).
List your homeWhat's special
Zillow last checked:
Listing updated:
Listed by:
Inderpal Singh, Broker,
RE/MAX REALTY ENTERPRISES INC
Source: ITSO,MLS®#: 40749689Originating MLS®#: Cornerstone Association of REALTORS®
Facts & features
Interior
Bedrooms & bathrooms
- Bedrooms: 4
- Bathrooms: 2
- Full bathrooms: 2
Other
- Features: 4-Piece
- Level: Second
Bedroom
- Level: Second
Bedroom
- Level: Second
Bedroom
- Features: 4-Piece, Laminate
- Level: Lower
Bathroom
- Features: 4-Piece
- Level: Second
Bathroom
- Features: 4-Piece
- Level: Lower
Dining room
- Features: Laminate, Open Concept
- Level: Main
Kitchen
- Features: Double Vanity
- Level: Main
Living room
- Features: Laminate, Open Concept
- Level: Main
Heating
- Forced Air
Cooling
- Central Air
Appliances
- Included: Dishwasher, Freezer, Refrigerator, Stove, Washer
- Laundry: Lower Level
Features
- In-law Capability
- Windows: Window Coverings
- Basement: Separate Entrance,Partial,Partially Finished
- Has fireplace: No
Interior area
- Total structure area: 1,376
- Total interior livable area: 980 sqft
- Finished area above ground: 980
- Finished area below ground: 396
Property
Parking
- Total spaces: 2
- Parking features: Attached Garage, Asphalt, Private Drive Single Wide
- Attached garage spaces: 1
- Uncovered spaces: 1
Features
- Patio & porch: Patio
- Fencing: Full
- Frontage type: East
- Frontage length: 30.00
Lot
- Size: 3,414 Square Feet
- Dimensions: 30 x 113.8
- Features: Urban, Park, Place of Worship, Playground Nearby, Quiet Area, Schools, Shopping Nearby
Details
- Additional structures: Shed(s)
- Parcel number: 461500302
- Zoning: R1
Construction
Type & style
- Home type: SingleFamily
- Architectural style: Backsplit
- Property subtype: Single Family Residence, Residential
- Attached to another structure: Yes
Materials
- Aluminum Siding, Brick
- Foundation: Concrete Block
- Roof: Asphalt Shing
Condition
- 31-50 Years
- New construction: No
- Year built: 1989
Utilities & green energy
- Sewer: Sewer (Municipal)
- Water: Municipal-Metered
Community & HOA
Community
- Security: Carbon Monoxide Detector
Location
- Region: Saint Catharines
Financial & listing details
- Price per square foot: C$592/sqft
- Annual tax amount: C$4,272
- Date on market: 7/10/2025
- Inclusions: Carbon Monoxide Detector, Dishwasher, Freezer, Refrigerator, Stove, Washer, Window Coverings
Price history
| Date | Event | Price |
|---|---|---|
| 8/20/2025 | Sold | C$580,000C$592/sqft |
Source: ITSO #40749689 Report a problem | ||
Public tax history
Tax history is unavailable.
Neighborhood: Martindale
Nearby homes
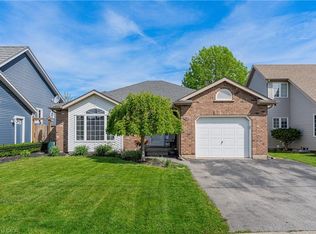
- C$699,9003 bd2 ba1.1k sqft1052 Vansickle Rd N, Saint Catharines, ON L2S2X3For Sale
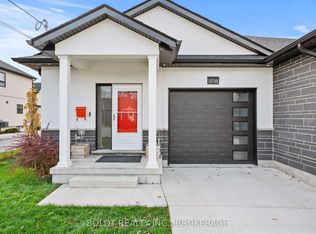
- C$899,9004 bd3 ba-- sqft1074 B Vansickle Rd N, Saint Catharines, ON L2S2X3New Construction
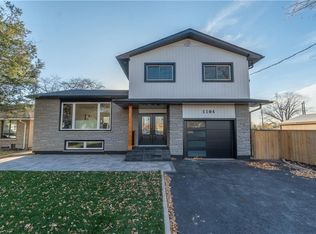
- C$--4 bd3 ba1.4k sqft1104 Vansickle Rd N, Saint Catharines, ON L2S2Z8Off Market
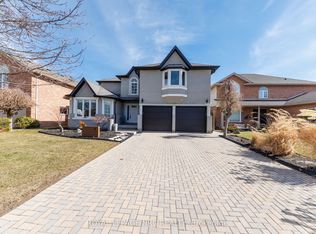
- C$1,269,0004 bd4 ba-- sqft7 Sarah Ct, Saint Catharines, ON L2S3R6For Sale
- C$1,275,0005 bd4 ba-- sqft10 Endicott Dr, Saint Catharines, ON L2S3R6For Sale
- C$--2 bd1 ba-- sqft1128 Vansickle Rd N #1428395, Saint Catharines, ON L2S3W1Off Market
- C$---- bd1 ba-- sqft1128 Vansickle Rd N #1428396, Saint Catharines, ON L2S3W1Off Market
- C$--2 bd1 ba-- sqft1128 Vansickle Rd N, Saint Catharines, ON L2S3W1Off Market
Nearby schools
GreatSchools rating
- 4/10Maple Avenue SchoolGrades: PK-6Distance: 11.6 mi
- 3/10Gaskill Preparatory SchoolGrades: 7-8Distance: 13.3 mi
- 3/10Niagara Falls High SchoolGrades: 9-12Distance: 13.9 mi
Schools provided by the listing agent
- Elementary: Grapeview Public School
- High: Sir Winston Churchill
Source: ITSO. This data may not be complete. We recommend contacting the local school district to confirm school assignments for this home.
- Ontario
- Niagara Regional Municipality
- St. Catharines
- L2S 3R9
- Martindale
- 92 Stoney Brook Cres
Nearby cities
Nearby neighborhoods
Nearby zip codes
Other St. Catharines Topics
