Experience refined living in this exquisitely redesigned home in the prestigious Grapeview neighbourhood, completely renovated from top to bottom with sophisticated modern finishes and exceptional attention to detail. Offering 3,379 sq ft above ground plus approximately 1,500 sq ft of beautifully finished basement space, this home provides exceptional room for comfortable living and entertaining.From the moment you enter, the dramatic 16.9-ft vaulted ceiling, designer accent walls, and elegant living and dining areas with custom built-in shelving create an immediate impression.The contemporary kitchen features sleek finishes, a stylish island, and a built-in drinking water filtration system, flowing into the inviting family room with a striking linear fireplace. The bright dining area overlooks the backyard with patio doors leading to the BBQ and outdoor seating area.The main floor includes a private office and a mudroom with custom built-in shelving connected to the garage.Upstairs offers four spacious bedrooms, including a luxurious primary suite with his-and-hers closets and a spa-inspired 5-piece ensuite.The finished basement provides exceptional additional living space with a recreation area, gym, games area, and a private home theatre with built-in speakers, with basement lighting controlled by cellphone.Additional highlights include pot lights throughout, stucco exterior, interlock driveway and walkway, outdoor pot lights, newer roof, new eavestroughs, fascia, downspouts, and new garage doors.Ideally located close to excellent schools, Ridley College, the hospital, shopping, and highway access.A truly exceptional home that must be experienced in person.
For sale
C$1,269,000
7 Sarah Ct, Saint Catharines, ON L2S 3R6
4beds
4baths
Single Family Residence
Built in ----
6,124 Square Feet Lot
$-- Zestimate®
C$--/sqft
C$-- HOA
What's special
Sophisticated modern finishesDesigner accent wallsCustom built-in shelvingContemporary kitchenSleek finishesStylish islandInviting family room
- 123 days |
- 3 |
- 0 |
Zillow last checked:
Listing updated:
Listed by:
ROYAL LEPAGE NRC REALTY
Source: TRREB,MLS®#: X12887358 Originating MLS®#: Niagara Association of REALTORS
Originating MLS®#: Niagara Association of REALTORSFacts & features
Interior
Bedrooms & bathrooms
- Bedrooms: 4
- Bathrooms: 4
Primary bedroom
- Level: Second
- Dimensions: 12.8 x 24.1
Bedroom 2
- Level: Second
- Dimensions: 17.11 x 18.1
Bedroom 3
- Level: Second
- Dimensions: 15.6 x 13.4
Bedroom 4
- Level: Second
- Dimensions: 11.6 x 13.3
Bathroom
- Level: Second
- Dimensions: 0 x 0
Bathroom
- Level: Basement
- Dimensions: 0 x 0
Bathroom
- Level: Second
- Dimensions: 10.2 x 10.8
Bathroom
- Level: Main
- Dimensions: 0 x 0
Breakfast
- Level: Main
- Dimensions: 10.11 x 11.9
Dining room
- Level: Main
- Dimensions: 13.1 x 13.8
Exercise room
- Level: Basement
- Dimensions: 10.6 x 16.1
Family room
- Level: Main
- Dimensions: 12.2 x 15.1
Game room
- Level: Basement
- Dimensions: 11 x 11.14
Kitchen
- Level: Main
- Dimensions: 12.7 x 8.11
Laundry
- Level: Main
- Dimensions: 13.4 x 7.5
Living room
- Level: Main
- Dimensions: 13.2 x 16.1
Media room
- Level: Basement
- Dimensions: 15.2 x 12.6
Office
- Level: Main
- Dimensions: 9.7 x 14.1
Recreation
- Level: Basement
- Dimensions: 17.9 x 14.2
Heating
- Forced Air, Gas
Cooling
- Central Air
Appliances
- Included: Water Heater, Water Treatment
Features
- In-Law Capability, Water Meter
- Flooring: Carpet Free
- Basement: Finished,Full
- Has fireplace: Yes
- Fireplace features: Natural Gas, Electric
Interior area
- Living area range: 3000-3500 null
Video & virtual tour
Property
Parking
- Total spaces: 6
- Parking features: Private Double, Garage Door Opener
- Has garage: Yes
Features
- Stories: 2
- Exterior features: Year Round Living
- Pool features: None
Lot
- Size: 6,124 Square Feet
Details
- Additional structures: Fence - Full, Garden Shed
- Parcel number: 461500249
Construction
Type & style
- Home type: SingleFamily
- Property subtype: Single Family Residence
Materials
- Stucco (Plaster)
- Foundation: Poured Concrete
- Roof: Asphalt Shingle
Utilities & green energy
- Sewer: Sewer
Community & HOA
Location
- Region: Saint Catharines
Financial & listing details
- Annual tax amount: C$9,026
- Date on market: 3/16/2026
ROYAL LEPAGE NRC REALTY
ROYAL LEPAGE NRC REALTY
By pressing Contact Agent, you agree that the real estate professional identified above may call/text you about your search, which may involve use of automated means and pre-recorded/artificial voices. You don't need to consent as a condition of buying any property, goods, or services. Message/data rates may apply. You also agree to our Terms of Use. Zillow does not endorse any real estate professionals. We may share information about your recent and future site activity with your agent to help them understand what you're looking for in a home.
Price history
Price history is unavailable.
Public tax history
Tax history is unavailable.
Climate risks
Neighborhood: Martindale
Nearby schools
GreatSchools rating
- 4/10Maple Avenue SchoolGrades: PK-6Distance: 11.7 mi
- 3/10Gaskill Preparatory SchoolGrades: 7-8Distance: 13.4 mi
- 3/10Niagara Falls High SchoolGrades: 9-12Distance: 14 mi
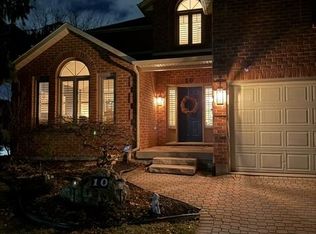
- C$1,275,0005 bd4 ba-- sqft10 Endicott Dr, Saint Catharines, ON L2S3R6For Sale
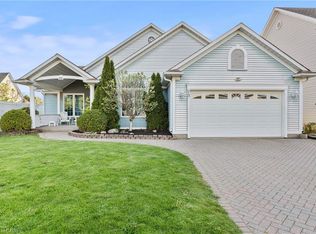
- C$725,0003 bd3 ba1.5k sqft73 One Street Louth St, Saint Catharines, ON L2W1A6Sold
- C$749,0005 bd2 ba-- sqft12 Stoney Brook Cres, Saint Catharines, ON L2S3J3For Sale

- C$--3 bd3 ba-- sqft51 Huntington Ln, Saint Catharines, ON L2S3R5Off Market
- C$699,9003 bd2 ba1.1k sqft1052 Vansickle Rd N, Saint Catharines, ON L2S2X3For Sale
- C$1,047,2003 bd3 ba-- sqft1024 Vansickle Rd N #405A, Saint Catharines, ON L2S2X3New Construction
- C$1,069,3003 bd2 ba-- sqft1024 Vansickle Rd N #407A, Saint Catharines, ON L2S2X3New Construction
- C$502,5501 bd1 ba-- sqft1024 Vansickle Rd N #501A, Saint Catharines, ON L2S2X3New Construction
Similar homes
- C$1,299,9995 bd3 ba-- sqft1154 Pelham Rd, Saint Catharines, ON L2R 6P7For Sale
 MLS ID #X13530710, ROYAL LEPAGE NRC REALTY. TRREB
 - C$1,299,9004 bd4 ba-- sqft16 Briarfield Cres, Saint Catharines, ON L2T 3T5For Sale
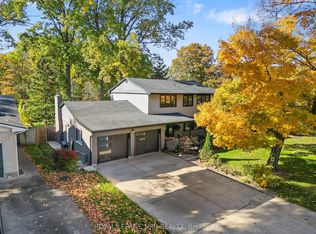 MLS ID #X12963362, ROYAL LEPAGE NRC REALTY. TRREB
 - C$1,259,0004 bd2 ba-- sqft9 Cartier Dr, Saint Catharines, ON L2M 2E5For Sale
 MLS ID #X13477178, ROYAL LEPAGE NRC REALTY. TRREB
 - C$1,075,0006 bd3 ba-- sqft33 W Farmington Dr, Saint Catharines, ON L2S 3G1For SaleMLS ID #X13484886, RE/MAX NIAGARA REALTY LTD, BROKERAGE. TRREB
- C$919,9005 bd4 ba-- sqft4 Meteor St, Saint Catharines, ON L2S 2T1New ConstructionMLS ID #X13565508, Century 21 Heritage House LTD. TRREB
- C$829,9004 bd4 ba-- sqft12 Wilfrid Laurier Cres, Saint Catharines, ON L2P 0A4For SaleMLS ID #X13564128, ROYAL LEPAGE NRC REALTY. TRREB
- C$1,078,0005 bd3 ba-- sqft180 Woodside Dr, Saint Catharines, ON L2T 1X6For SaleMLS ID #X13536254, ROYAL LEPAGE NRC REALTY. TRREB
- C$1,159,0005 bd5 ba-- sqft26 Matthews Ct, Saint Catharines, ON L2S 4C4For SaleMLS ID #X13477362, REAL ONE REALTY INC.. TRREB
- C$1,235,0004 bd4 ba-- sqft31 Bergenstein Cres, Pelham, ON L0S 1E6For SaleMLS ID #X13522880, ROYAL LEPAGE NRC REALTY. TRREB
- C$899,0004 bd2 ba-- sqft7 Stephen St, Saint Catharines, ON L2N 6S4For SaleMLS ID #X13259446, ROYAL LEPAGE NRC REALTY. TRREB
- C$699,0004 bd2 ba-- sqft15 Springbank Dr, Saint Catharines, ON L2S 2K1For SaleMLS ID #X13500120, RE/MAX NIAGARA REALTY LTD, BROKERAGE. TRREB
- C$770,0004 bd2 ba-- sqft16 Leonard Dr, Saint Catharines, ON L2S 3V2For SaleMLS ID #X13231668, ROYAL LEPAGE NRC REALTY. TRREB
- C$1,349,0004 bd4 ba-- sqft424 Four Mile Creek Rd, Niagara On The Lake, ON L0S 1J1For SaleMLS ID #X13452698, ROYAL LEPAGE NRC REALTY. TRREB
- C$989,9005 bd2 ba-- sqft27 Bahama Bay, Saint Catharines, ON L2M 7W2For SaleMLS ID #X13525814, ROYAL LEPAGE NRC REALTY. TRREB
- C$1,099,0004 bd4 ba-- sqft146 Four Mile Creek Rd, Niagara On The Lake, ON L0S 1J1For SaleMLS ID #X13501396, ROYAL LEPAGE NRC REALTY. TRREB
- C$775,0004 bd2 ba-- sqft13 Orlando Dr, Saint Catharines, ON L2N 6V5For SaleMLS ID #X13465698, ROYAL LEPAGE NRC REALTY. TRREB
- C$1,469,9004 bd4 ba1.6k sqft12 Cheval Dr, Grimsby, ON L3M 4P9For SaleMLS ID #40847784, Rob Golfi, Salesperson, RE/MAX Escarpment Golfi Realty Inc.. ITSO
- C$799,9005 bd4 ba-- sqft36 Valerie Dr, Saint Catharines, ON L2T 3G5For SaleMLS ID #X13546886, ROYAL LEPAGE NRC REALTY. TRREB
- C$949,9004 bd2 ba-- sqft10 Montrose St, Saint Catharines, ON L2S 4A7For SaleMLS ID #X12426953, ROYAL LEPAGE NRC REALTY. TRREB
- C$899,0003 bd3 ba-- sqft9 Woodgarden Ct, Saint Catharines, ON L2M 7C9For SaleMLS ID #X13443316, ROYAL LEPAGE NRC REALTY. TRREB
