NESTLED INTO THE ESCARPMENT ON A SPECTACULAR 90'X150' LOT. A rare find where nature, privacy & lifestyle meet - surrounded by mature trees, abundant wildlife, and the iconic Bruce Trail winding through the natural backdrop. This beautifully reimagined Angelstone brick bungalow is warm and inviting and offers exceptional versatility - truly two homes in one if you choose, or enjoy the extra space when family & friends come to stay. Perfectly designed for today's changing lifestyles, offering endless multi-generational options with 3 bedrooms up, 2 lower-level bedrooms, 3 full baths, laundry on both levels, 2 W/B fireplaces, garage entry to the lower level & a separate street-level entrance to the self-contained lower living space. Step inside to a trendy, fully renovated interior showcasing updated kitchen (2025) with granite counters, new appliances, upgraded fixtures & gas cooking, space to entertain with oversized windows, stylish gathering spaces & a sleek wet bar designed close to all the action. The fully finished lower level expands the living space beautifully. Outdoors this property truly shines too - your own Muskoka-like escape with chipmunks, bird species & visiting deer through winter months. Relax in the hot tub, cool off in the "cool" pool or host unforgettable gatherings with new outdoor entertaining spaces including the front upper patio, rear patio & upper rear terrace - all overlooking your private escarpment retreat. Complete rough-in for your outdoor kitchen including gas, hydro, hot & cold water. Main kitchen with updates & baths, laundry facilities (2025), upper exterior doors (2025), aggregate driveway, stone retaining walls & walkways, landscaping, patios, privacy fencing, garage floor & insulation (2025), modern garage doors (2026), Ductless A/C (2024), brand new boiler/furnace & hot water tank (2026). A one-of-a-kind property blending modern style, nature, privacy & endless possibilities - tucked beneath the beauty of the escarpment.
For sale
C$1,038,000
180 Woodside Dr, Saint Catharines, ON L2T 1X6
5beds
3baths
Single Family Residence
Built in ----
0.31 Acres Lot
$-- Zestimate®
C$--/sqft
C$-- HOA
What's special
Surrounded by mature treesAbundant wildlifeWarm and invitingLaundry on both levelsTrendy fully renovated interiorNew appliancesUpgraded fixtures
- 31 days |
- 104 |
- 5 |
Zillow last checked:
Listing updated:
Listed by:
ROYAL LEPAGE NRC REALTY
Source: TRREB,MLS®#: X13536254 Originating MLS®#: Niagara Association of REALTORS
Originating MLS®#: Niagara Association of REALTORSFacts & features
Interior
Bedrooms & bathrooms
- Bedrooms: 5
- Bathrooms: 3
Primary bedroom
- Level: Main
- Dimensions: 3.38 x 3.61
Bedroom
- Level: Main
- Dimensions: 3.35 x 3.43
Bedroom
- Level: Lower
- Dimensions: 3.48 x 3.4
Bedroom
- Level: Lower
- Dimensions: 3.38 x 4.55
Bedroom
- Level: Main
- Dimensions: 4.37 x 2.69
Breakfast
- Level: Lower
- Dimensions: 3.23 x 3.38
Dining room
- Level: Main
- Dimensions: 4.06 x 3.3
Family room
- Level: Lower
- Dimensions: 4.78 x 3.43
Family room
- Level: Main
- Dimensions: 5.05 x 3.25
Foyer
- Level: Main
- Dimensions: 1.65 x 1.98
Kitchen
- Level: Main
- Dimensions: 3.73 x 3.73
Kitchen
- Level: Lower
- Dimensions: 3.73 x 2.41
Laundry
- Level: Main
- Dimensions: 1.09 x 0.63
Laundry
- Level: Lower
- Dimensions: 1.12 x 0.89
Living room
- Level: Main
- Dimensions: 4.39 x 3.53
Other
- Level: Main
- Dimensions: 1.52 x 1.45
Heating
- Water, Gas
Cooling
- Wall Unit(s)
Appliances
- Included: Water Heater Owned
Features
- In-Law Suite, Primary Bedroom - Main Floor
- Basement: Finished with Walk-Out,Separate Entrance,Walk-Up Access
- Has fireplace: Yes
- Fireplace features: Wood Burning, Wood Burning Stove
Interior area
- Living area range: 1500-2000 null
Video & virtual tour
Property
Parking
- Total spaces: 6
- Parking features: Private, Inside Entrance, Garage Door Opener
- Has garage: Yes
Features
- Patio & porch: Patio
- Exterior features: Privacy, Landscaped
- Has private pool: Yes
- Pool features: Other
- Has spa: Yes
- Spa features: Hot Tub
- Has view: Yes
- View description: Panoramic, Trees/Woods, Forest
Lot
- Size: 0.31 Acres
- Features: Hospital, Place Of Worship, Public Transit, School, Wooded/Treed, Rectangular Lot
- Topography: Terraced,Wooded/Treed
Details
- Additional structures: Shed, Garden Shed
- Parcel number: 464120165
Construction
Type & style
- Home type: SingleFamily
- Architectural style: Bungalow
- Property subtype: Single Family Residence
Materials
- Stone, Stucco (Plaster)
- Foundation: Poured Concrete
- Roof: Asphalt Shingle
Utilities & green energy
- Sewer: Sewer
Community & HOA
Location
- Region: Saint Catharines
Financial & listing details
- Tax assessed value: C$369,000
- Annual tax amount: C$6,517
- Date on market: 7/8/2026
R
ROYAL LEPAGE NRC REALTY
By pressing Contact Agent, you agree that the real estate professional identified above may call/text you about your search, which may involve use of automated means and pre-recorded/artificial voices. You don't need to consent as a condition of buying any property, goods, or services. Message/data rates may apply. You also agree to our Terms of Use. Zillow does not endorse any real estate professionals. We may share information about your recent and future site activity with your agent to help them understand what you're looking for in a home.
Price history
Price history is unavailable.
Public tax history
Tax history is unavailable.
Climate risks
Neighborhood: Marsdale
Nearby schools
GreatSchools rating
- 4/10Maple Avenue SchoolGrades: PK-6Distance: 9.1 mi
- 3/10Gaskill Preparatory SchoolGrades: 7-8Distance: 10.6 mi
- 3/10Niagara Falls High SchoolGrades: 9-12Distance: 11.3 mi
- C$729,9003 bd2 ba1.2k sqft181 Woodside Dr, Saint Catharines, ON L2T1X7For Sale

- C$649,0006 bd2 ba-- sqft8 Glenbarr Rd, Saint Catharines, ON L2T1Y1For Sale
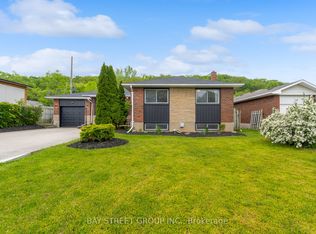
- C$714,9994 bd2 ba1.1k sqft2 Glenbarr Rd, Saint Catharines, ON L2T1Y1Pending
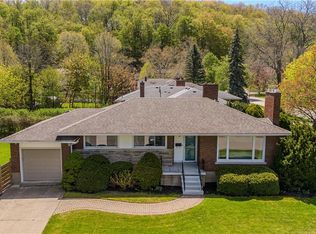
- C$569,9004 bd2 ba1.5k sqft31 Valerie Dr, Saint Catharines, ON L2T3G3For Sale
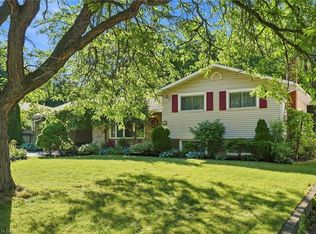
- C$655,0003 bd2 ba1.1k sqft28 Valerie Dr, Saint Catharines, ON L2T3G5Sold
- C$639,0006 bd2 ba-- sqft190 Glendale Ave, Saint Catharines, ON L2T2K5For Sale
- C$--3 bd2 ba-- sqft8 E Hampton Rd, Saint Catharines, ON L2T3Z3Off Market
- C$--1 bd2 ba-- sqft186 Glendale Ave, Saint Catharines, ON L2T2K5Off Market
Similar homes
- C$1,149,9004 bd4 ba-- sqft75 Yates St, Saint Catharines, ON L2R 5R7For Sale
 MLS ID #X13143658, ROYAL LEPAGE NRC REALTY. TRREB
 - C$1,075,0006 bd3 ba-- sqft33 W Farmington Dr, Saint Catharines, ON L2S 3G1For SaleMLS ID #X13484886, RE/MAX NIAGARA REALTY LTD, BROKERAGE. TRREB
- C$1,249,0005 bd3 ba-- sqft1154 Pelham Rd, Saint Catharines, ON L2R 6P7For Sale
 MLS ID #X13530710, ROYAL LEPAGE NRC REALTY. TRREB
 - C$1,129,0004 bd4 ba-- sqft73 W Farmington Dr, Saint Catharines, ON L2S 3G1For Sale
 MLS ID #X13609938, RE/MAX GARDEN CITY REALTY INC, BROKERAGE. TRREB
 - C$829,9993 bd4 ba-- sqft67 Bradley St, Saint Catharines, ON L2T 1R5For SaleMLS ID #X13629310, CENTURY 21 LEADING EDGE REALTY INC.. TRREB
- C$899,0004 bd2 ba-- sqft7 Stephen St, Saint Catharines, ON L2N 6S4For SaleMLS ID #X13259446, ROYAL LEPAGE NRC REALTY. TRREB
- C$1,089,0005 bd4 ba-- sqft7123 McMillan Dr, Niagara Falls, ON L2G 2N1For SaleMLS ID #X13229378, HOMELIFE LANDMARK REALTY INC.. TRREB
- C$879,9004 bd3 ba-- sqft15 Cross Hill Rd, Pelham, ON L0S 1E2For SaleMLS ID #X13640672, RE/MAX NIAGARA REALTY LTD, BROKERAGE. TRREB
- C$699,9003 bd2 ba-- sqft43 Howard Ave, Saint Catharines, ON L2N 3W8For SaleMLS ID #X13643288, ROYAL LEPAGE NRC REALTY. TRREB
- C$775,0004 bd3 ba-- sqft24 Prospect Ave, Saint Catharines, ON L2M 5K1For SaleMLS ID #X13646006, RE/MAX HENDRIKS TEAM REALTY. TRREB
- C$1,299,0004 bd4 ba-- sqft424 Four Mile Creek Rd, Niagara On The Lake, ON L0S 1J1For SaleMLS ID #X13633048, ROYAL LEPAGE NRC REALTY. TRREB
- C$924,9004 bd3 ba-- sqft6 Cardinal Cres, Welland, ON L3C 0A8For SaleMLS ID #X13646984, ROYAL LEPAGE NRC REALTY. TRREB
- C$629,9003 bd3 ba-- sqft78 Meredith Dr, Saint Catharines, ON L2M 6C7For SaleMLS ID #X13631252, RE/MAX GARDEN CITY REALTY INC, BROKERAGE. TRREB
- C$959,9994 bd3 ba-- sqft2459 Noella Cres, Niagara Falls, ON L2J 3H7For SaleMLS ID #X13207332, ENGEL & VOLKERS NIAGARA. TRREB
- C$899,0003 bd3 ba-- sqft9 Woodgarden Ct, Saint Catharines, ON L2M 7C9For SaleMLS ID #X13443316, ROYAL LEPAGE NRC REALTY. TRREB
- C$1,085,0005 bd4 ba-- sqft8 Hilda St, Welland, ON L3C 6P7For SaleMLS ID #X13476890, ROYAL LEPAGE NRC REALTY. TRREB
- C$1,259,0004 bd2 ba-- sqft9 Cartier Dr, Saint Catharines, ON L2M 2E5For SaleMLS ID #X13477178, ROYAL LEPAGE NRC REALTY. TRREB
- C$749,9004 bd2 ba-- sqft13 Orlando Dr, Saint Catharines, ON L2N 6V5For SaleMLS ID #X13588678, ROYAL LEPAGE NRC REALTY. TRREB
- C$975,0006 bd4 ba-- sqft12 Swan Ave, Pelham, ON L0S 1E6For SaleMLS ID #X13605952, ROYAL LEPAGE NRC REALTY. TRREB
- C$799,9004 bd2 ba-- sqft18 October Dr, Saint Catharines, ON L2N 6T2For SaleMLS ID #X13575188, ROYAL LEPAGE NRC REALTY. TRREB
