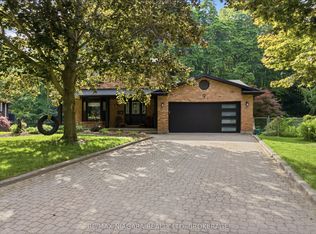
Welcome to this charming 3 + 1 bedroom bungalow with walkout basement, surrounded by mature trees, in a family friendly neighbourhood where the kids still play in the streets! This inviting property blends modern upgrades with warm, comfortable living spaces designed for everyday life and effortless entertaining. Step inside to discover a bright open-concept layout featuring wide plank flooring (22), oversized windows, and a stunning renovated kitchen complete with quartz countertops (22), custom white cabinetry, stainless steel appliances, subway tile backsplash, and a large centre island with seating. The adjoining living room offers soaring vaulted ceilings, a cozy wood-burning fireplace with striking brick surround, and peaceful views of the private backyard. All of the bedrooms are generous sizes with beautiful trim and wainscoting details, double closets and stylish designer touches throughout. The main bathroom features quartz countertops (22) and modern lighting. The primary bedroom offers a calming retreat with custom feature wall accents and warm natural light, two closets and a 2 piece ensuite. Downstairs you will find your second wood burning fireplace, a large rec room with oversized windows and a walkout to your spacious backyard. A fourth bedroom is ideal for older children or perfect for guests, the large window makes you feel like you aren't in the basement. Laundry room features custom cabinets (22) and an extra sink. The expansive high strength deck with weather secure underside is over 25 ft long (23) is ideal for summer BBQs and outdoor gatherings, while the lower patio area provides additional entertaining space. Families will love the custom treehouse/play structure tucked among the trees, creating a truly magical outdoor setting. Other upgrades include GEM track lighting (22), concrete stamped garden border (22), large built in bar/ beverage centre area with quartz countertops and 2 bar fridges in kitchen (22)
For sale
C$879,900
15 Cross Hill Rd, Pelham, ON L0S 1E2
4beds
3baths
Single Family Residence
Built in ----
8,750 Square Feet Lot
$-- Zestimate®
C$--/sqft
C$-- HOA
What's special
Walkout basementSurrounded by mature treesBright open-concept layoutWide plank flooringOversized windowsStunning renovated kitchenQuartz countertops
- 1 day |
- 2 |
- 0 |
Zillow last checked:
Listing updated:
Listed by:
RE/MAX NIAGARA REALTY LTD, BROKERAGE
Source: TRREB,MLS®#: X13640672 Originating MLS®#: Niagara Association of REALTORS
Originating MLS®#: Niagara Association of REALTORSFacts & features
Interior
Bedrooms & bathrooms
- Bedrooms: 4
- Bathrooms: 3
Primary bedroom
- Level: Main
- Dimensions: 3.42 x 5.4
Bedroom 2
- Level: Main
- Dimensions: 3.4 x 4
Bedroom 3
- Level: Main
- Dimensions: 3.48 x 2.97
Bedroom 4
- Level: Basement
- Dimensions: 3.14 x 4.88
Bathroom
- Level: Basement
- Dimensions: 2.06 x 1.73
Bathroom
- Level: Main
- Dimensions: 2.33 x 2.15
Bathroom
- Level: Main
- Dimensions: 1.58 x 1.66
Dining room
- Level: Main
- Dimensions: 2.85 x 2.63
Kitchen
- Level: Main
- Dimensions: 2.85 x 4.08
Laundry
- Level: Basement
- Dimensions: 2.51 x 2.92
Living room
- Level: Main
- Dimensions: 5.41 x 5.49
Recreation
- Level: Basement
- Dimensions: 8.76 x 5.4
Heating
- Forced Air, Gas
Cooling
- Central Air
Appliances
- Included: Bar Fridge, Water Heater Owned
Features
- In-Law Capability, Primary Bedroom - Main Floor
- Basement: Finished with Walk-Out,Crawl Space
- Has fireplace: Yes
- Fireplace features: Wood Burning, Family Room, Recreation Room
Interior area
- Living area range: 1100-1500 null
Property
Parking
- Total spaces: 5
- Parking features: Private Double
- Has garage: Yes
Features
- Pool features: None
Lot
- Size: 8,750 Square Feet
- Features: Fenced Yard, Wooded/Treed, Rectangular Lot
Details
- Additional structures: Playground
- Parcel number: 640690069
Construction
Type & style
- Home type: SingleFamily
- Architectural style: Bungalow
- Property subtype: Single Family Residence
Materials
- Board & Batten, Stone
- Foundation: Concrete Block
- Roof: Shingle
Utilities & green energy
- Sewer: Sewer
Community & HOA
Location
- Region: Pelham
Financial & listing details
- Annual tax amount: C$4,523
- Date on market: 8/5/2026
R
RE/MAX NIAGARA REALTY LTD, BROKERAGE
By pressing Contact Agent, you agree that the real estate professional identified above may call/text you about your search, which may involve use of automated means and pre-recorded/artificial voices. You don't need to consent as a condition of buying any property, goods, or services. Message/data rates may apply. You also agree to our Terms of Use. Zillow does not endorse any real estate professionals. We may share information about your recent and future site activity with your agent to help them understand what you're looking for in a home.
Price history
Price history is unavailable.
Public tax history
Tax history is unavailable.
Climate risks
Neighborhood: Fonthill
Nearby schools
GreatSchools rating
- 4/10Harry F Abate Elementary SchoolGrades: 2-6Distance: 13.3 mi
- 3/10Gaskill Preparatory SchoolGrades: 7-8Distance: 14.2 mi
- 3/10Niagara Falls High SchoolGrades: 9-12Distance: 15.1 mi
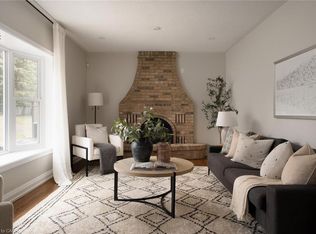
- C$800,0003 bd3 ba1.6k sqft27 Millbridge Cres, Pelham, ON L0S1E1Sold
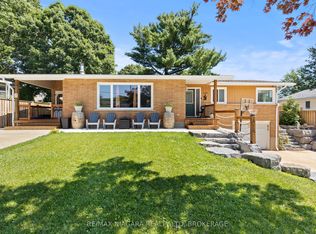
- C$849,0005 bd3 ba-- sqft1161 Haist St, Pelham, ON L0S1E2For Sale
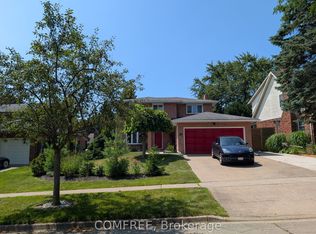
- C$1,150,0004 bd4 ba-- sqft12 Millbridge Cres, Pelham, ON L0S1E1For Sale
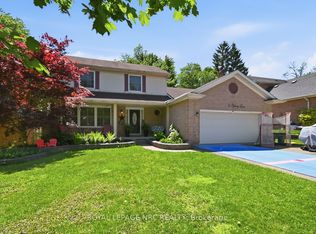
- C$825,0004 bd4 ba-- sqft6 Nursery Ln, Pelham, ON L0S1E1For Sale
- C$725,0003 bd3 ba-- sqft9 Magnolia Ct, Pelham, ON L0S1E2For Sale
- C$725,0003 bd3 ba1.9k sqft9 Magnolia Ct, Fonthill, ON L3E0H5For Sale
- C$990,0004 bd2 ba-- sqft3 Baker Pl, Pelham, ON L0S1E2For Sale
- C$---- bd-- ba-- sqft3 Trillium Ct, Pelham, ON L0S1E2Off Market
Similar homes
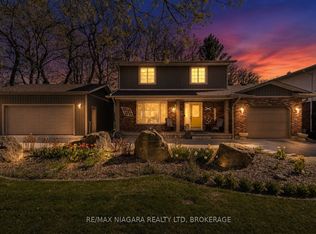
- C$949,9993 bd3 ba-- sqft9 Beechnut Ct, Pelham, ON L0S 1E2For Sale
 MLS ID #X13584198, RE/MAX NIAGARA REALTY LTD, BROKERAGE. TRREB
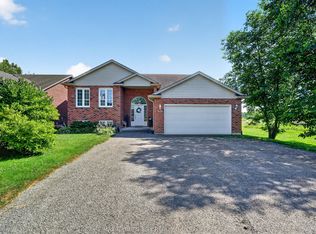
 - C$829,9004 bd3 ba-- sqft143 Welland Rd, Pelham, ON L0S 1E4For Sale
 MLS ID #X13056166, RE/MAX NIAGARA REALTY LTD, BROKERAGE. TRREB
 - C$799,9006 bd2 ba-- sqft828 Foss Rd, Pelham, ON L0S 1C0For Sale
 MLS ID #X13628940, RE/MAX GARDEN CITY REALTY INC, BROKERAGE. TRREB
 - C$735,0004 bd2 ba-- sqft52242 Willford Rd, Wainfleet, ON L0S 1V0For Sale
 MLS ID #X13643550, RE/MAX NIAGARA REALTY LTD, BROKERAGE. TRREB
 - C$895,0003 bd3 ba-- sqft154 Port Robinson Rd #32, Pelham, ON L0S 1E7For SaleMLS ID #X13623218, RE/MAX NIAGARA REALTY LTD, BROKERAGE. TRREB
- C$939,9003 bd2 ba-- sqft633 Clarence St, Pt Colborne, ON L3K 6B8For SaleMLS ID #X13643648, RE/MAX NIAGARA REALTY LTD, BROKERAGE. TRREB
- C$975,0005 bd3 ba1.3k sqft31 Pinot Trl, Niagara On The Lake, ON L0S 1J0For SaleMLS ID #40853997, Greg Sykes, Salesperson, RE/MAX Niagara Realty Ltd.. ITSO
- C$895,0004 bd3 ba-- sqft31 Hillcrest Rd, Pt Colborne, ON L3K 6B4For SaleMLS ID #X13490058, RE/MAX NIAGARA REALTY LTD, BROKERAGE. TRREB
- C$774,9884 bd4 ba-- sqft19 Bosnich Ave, Welland, ON L3C 2W6For SaleMLS ID #X13536410, PEAK GROUP REALTY LTD.. TRREB
- C$899,0005 bd4 ba-- sqft91 Quebec Ave, Welland, ON L3B 0E4For SaleMLS ID #X13461434, RE/MAX NIAGARA REALTY LTD, BROKERAGE. TRREB
- C$829,9005 bd3 ba-- sqft1876 Four Mile Creek Rd, Niagara On The Lake, ON L0S 1J0For SaleMLS ID #X13599334, RE/MAX NIAGARA REALTY LTD, BROKERAGE. TRREB
- C$699,9003 bd2 ba-- sqft43 Howard Ave, Saint Catharines, ON L2N 3W8For SaleMLS ID #X13643288, ROYAL LEPAGE NRC REALTY. TRREB
- C$775,0004 bd3 ba-- sqft24 Prospect Ave, Saint Catharines, ON L2M 5K1For SaleMLS ID #X13646006, RE/MAX HENDRIKS TEAM REALTY. TRREB
- C$699,0004 bd3 ba-- sqft38 Martha Ct, Welland, ON L3C 4N2For SaleMLS ID #X13063706, HOMELIFE/MIRACLE REALTY LTD. TRREB
- C$899,0004 bd2 ba-- sqft7 Stephen St, Saint Catharines, ON L2N 6S4For SaleMLS ID #X13259446, ROYAL LEPAGE NRC REALTY. TRREB
- C$775,0003 bd3 ba-- sqft25 Victor Blvd, Saint Catharines, ON L2T 2B4For SaleMLS ID #X13603792, REAL BROKER ONTARIO LTD.. TRREB
- C$629,9003 bd3 ba-- sqft78 Meredith Dr, Saint Catharines, ON L2M 6C7For SaleMLS ID #X13631252, RE/MAX GARDEN CITY REALTY INC, BROKERAGE. TRREB
- C$654,0004 bd2 ba-- sqft972 Silver Bay Rd, Pt Colborne, ON L3K 5V3For SaleMLS ID #X13624868, A.G. ROBINS & COMPANY LTD, BROKERAGE. TRREB
- C$827,1603 bd2 ba-- sqft611 Sugarloaf St, Pt Colborne, ON L3K 0A3For SaleMLS ID #X13582148, RE/MAX NIAGARA REALTY LTD, BROKERAGE. TRREB
- C$829,9993 bd3 ba-- sqft8571 Dogwood Cres, Niagara Falls, ON L2H 0K7For SaleMLS ID #X13526442, RE/MAX NIAGARA REALTY LTD, BROKERAGE. TRREB
