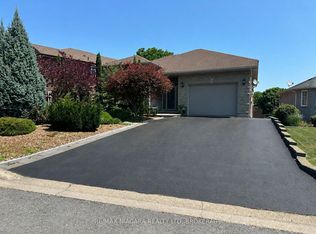
Welcome to a truly exceptional custom-built all-brick bungalow, perfectly positioned on an oversized 70-foot lot in one of Port Colborne's most picturesque settings. Built in 1993 & backing directly onto the tranquil Quarry Pond and scenic walking trails, this property offers the rare luxury of no rear neighbours and breathtaking views year-round. Designed with both comfort and entertaining in mind, the home features 3 spacious bedrooms and 2 bathrooms. The impressive sunken living room is highlighted by a cozy gas fireplace and flows seamlessly into the expansive custom kitchen, complete with quartz countertops, abundant cabinetry, and patio doors leading to the backyard oasis. Wide-plank flooring adds warmth and elegance throughout the entire living space.The partially finished basement offers two additional versatile rooms-ideal for a home office, gym or hobby space - along with an enormous concrete crawl space that provides exceptional storage rarely found in bungalow homes. Step outside and prepare to be impressed. The stunning backyard and oversized deck are true showstoppers, creating the perfect space to relax, entertain, and enjoy the peaceful waterfront backdrop. This outdoor space is unforgettable.The attached garage is equally impressive, featuring an epoxy-coated floor, extensive built-in workbenches, storage, and convenient direct access to the basement-making it as functional as it is attractive.This meticulously maintained home has also been extensively updated, including a 200-amp electrical service, new roof (2024), furnace and central air conditioning (2024), new front door, new garage door, owned hot water tank, and brand-new soffits, fascia, eavestroughs, and gutter guards (2026).Opportunities like this are few and far between. Combining custom quality, an unbeatable waterfront setting, extensive updates, and a spectacular outdoor living space, this is a home that truly stands apart from the rest.
For sale
C$939,900
633 Clarence St, Pt Colborne, ON L3K 6B8
3beds
2baths
Single Family Residence
Built in ----
9,389 Square Feet Lot
$-- Zestimate®
C$--/sqft
C$-- HOA
What's special
Custom-built all-brick bungalowScenic walking trailsBreathtaking views year-roundCozy gas fireplaceExpansive custom kitchenQuartz countertopsAbundant cabinetry
- 2 hours |
- 2 |
- 1 |
Zillow last checked:
Listing updated:
Listed by:
RE/MAX NIAGARA REALTY LTD, BROKERAGE
Source: TRREB,MLS®#: X13643648 Originating MLS®#: Niagara Association of REALTORS
Originating MLS®#: Niagara Association of REALTORSFacts & features
Interior
Bedrooms & bathrooms
- Bedrooms: 3
- Bathrooms: 2
Heating
- Forced Air, Gas
Cooling
- Central Air
Appliances
- Included: Built-In Oven, Countertop Range, Water Heater Owned
Features
- Primary Bedroom - Main Floor, Storage
- Flooring: Carpet Free
- Basement: Crawl Space,Full,Separate Entrance,Walk-Up Access,Partially Finished
- Has fireplace: Yes
- Fireplace features: Family Room, Natural Gas
Interior area
- Living area range: 1500-2000 null
Property
Parking
- Total spaces: 6
- Parking features: Private Double, Garage Door Opener
- Has garage: Yes
Accessibility
- Accessibility features: Accessible Public Transit Nearby, Level Entrance, Multiple Entrances, Open Floor Plan
Features
- Patio & porch: Deck, Porch, Patio
- Exterior features: Landscaped, Privacy, Backs On Green Belt
- Pool features: None
- Has view: Yes
- View description: Water
- Has water view: Yes
- Water view: Water,Unobstructive
- Waterfront features: Direct, Pond
- Body of water: Quarry Ponds
Lot
- Size: 9,389 Square Feet
- Features: Waterfront, School, Public Transit, School Bus Route, Park, Greenbelt/Conservation
- Topography: Level
Details
- Additional structures: Fence - Partial, Garden Shed
- Parcel number: 644030006
- Other equipment: Sump Pump
Construction
Type & style
- Home type: SingleFamily
- Architectural style: Bungalow
- Property subtype: Single Family Residence
Materials
- Brick Front, Brick Veneer
- Foundation: Concrete, Poured Concrete
- Roof: Asphalt Shingle
Utilities & green energy
- Sewer: Sewer
Community & HOA
Location
- Region: Pt Colborne
Financial & listing details
- Annual tax amount: C$9,880
- Date on market: 8/6/2026
R
RE/MAX NIAGARA REALTY LTD, BROKERAGE
By pressing Contact Agent, you agree that the real estate professional identified above may call/text you about your search, which may involve use of automated means and pre-recorded/artificial voices. You don't need to consent as a condition of buying any property, goods, or services. Message/data rates may apply. You also agree to our Terms of Use. Zillow does not endorse any real estate professionals. We may share information about your recent and future site activity with your agent to help them understand what you're looking for in a home.
Price history
Price history is unavailable.
Public tax history
Tax history is unavailable.
Climate risks
Neighborhood: L3K
Nearby schools
GreatSchools rating
- 8/10Kaegebein SchoolGrades: 1-5Distance: 17.9 mi
- 2/10Dr Antonia Pantoja Community School Of Academic ExGrades: PK-8Distance: 19.3 mi
- 1/10Riverside Academy High SchoolGrades: 9-12Distance: 19.2 mi
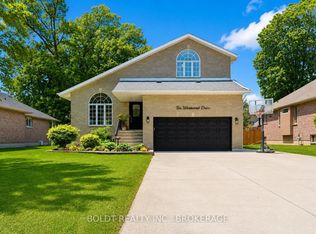
- C$949,0004 bd4 ba-- sqft10 Westwood Dr, Pt Colborne, ON L3K6B8For Sale
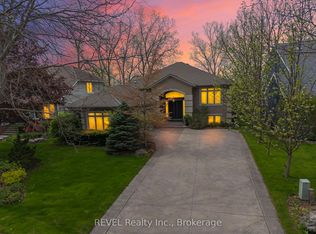
- C$1,299,9004 bd3 ba-- sqft661 Clarence St, Pt Colborne, ON L3K6B8For Sale
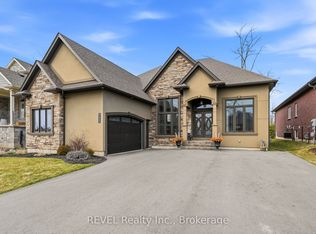
- C$899,0004 bd3 ba-- sqft713 Clarence St, Pt Colborne, ON L3K0A8For Sale
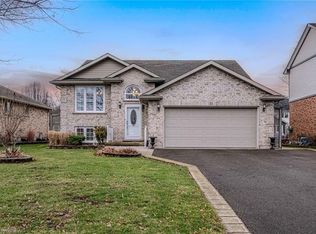
- C$--3 bd2 ba2.6k sqft31 Wood Ln, Pt Colborne, ON L3K6B9Off Market
- C$895,0004 bd3 ba1.6k sqft49 Hickory Ct, Pt Colborne, ON L3K0B2Sold
- C$1,155,0004 bd1 ba4.2k sqft630 Stanley St, Pt Colborne, ON L3K6B9Sold
- C$949,9005 bd3 ba1.5k sqft46 Renfield St, Pt Colborne, ON L3K0A7For Sale
- C$---- bd-- ba-- sqft54 Renfield St, Pt Colborne, ON L3K0A7Off Market
Similar homes
- C$827,1603 bd2 ba-- sqft611 Sugarloaf St, Pt Colborne, ON L3K 0A3For Sale
 MLS ID #X13582148, RE/MAX NIAGARA REALTY LTD, BROKERAGE. TRREB
 - C$895,0004 bd3 ba-- sqft31 Hillcrest Rd, Pt Colborne, ON L3K 6B4For Sale
 MLS ID #X13490058, RE/MAX NIAGARA REALTY LTD, BROKERAGE. TRREB
 - C$649,9003 bd2 ba-- sqft178 Rosemount Ave, Pt Colborne, ON L3K 5R3For Sale
 MLS ID #X13466030, A.G. ROBINS & COMPANY LTD, BROKERAGE. TRREB
 - C$879,9004 bd3 ba-- sqft15 Cross Hill Rd, Pelham, ON L0S 1E2For Sale
 MLS ID #X13640672, RE/MAX NIAGARA REALTY LTD, BROKERAGE. TRREB
 - C$775,0004 bd2 ba-- sqft39 Rosemount Ave, Pt Colborne, ON L3K 5P8For SaleMLS ID #X12487904, RE/MAX NIAGARA REALTY LTD, BROKERAGE. TRREB
- C$735,0004 bd2 ba-- sqft52242 Willford Rd, Wainfleet, ON L0S 1V0For SaleMLS ID #X13643550, RE/MAX NIAGARA REALTY LTD, BROKERAGE. TRREB
- C$849,9906 bd6 ba-- sqft24 Charles St, Pt Colborne, ON L3K 4H9For SaleMLS ID #X13621766, RE/MAX REALTY ENTERPRISES INC.. TRREB
- C$849,9906 bd6 ba-- sqft664 King St, Pt Colborne, ON L3K 4H8For SaleMLS ID #X13621770, RE/MAX REALTY ENTERPRISES INC.. TRREB
- C$849,0005 bd3 ba-- sqft1161 Haist St, Pelham, ON L0S 1E2For SaleMLS ID #X13638894, RE/MAX NIAGARA REALTY LTD, BROKERAGE. TRREB
- C$654,0004 bd2 ba-- sqft972 Silver Bay Rd, Pt Colborne, ON L3K 5V3For SaleMLS ID #X13624868, A.G. ROBINS & COMPANY LTD, BROKERAGE. TRREB
- C$949,9993 bd3 ba-- sqft9 Beechnut Ct, Pelham, ON L0S 1E2For SaleMLS ID #X13584198, RE/MAX NIAGARA REALTY LTD, BROKERAGE. TRREB
- C$978,0004 bd3 ba-- sqft2876 Highway 3 E, Pt Colborne, ON L3K 5V3For SaleMLS ID #X13469990, RE/MAX NIAGARA REALTY LTD, BROKERAGE. TRREB
- C$729,0004 bd3 ba-- sqft17 Walnut St, Pt Colborne, ON L3K 2T7For SaleMLS ID #X13107660, RE/MAX NIAGARA REALTY LTD, BROKERAGE. TRREB
- C$799,9006 bd2 ba-- sqft828 Foss Rd, Pelham, ON L0S 1C0For SaleMLS ID #X13628940, RE/MAX GARDEN CITY REALTY INC, BROKERAGE. TRREB
- C$695,0004 bd1 ba-- sqft150 Elmwood Ave, Fort Erie, ON L0S 1B0For SaleMLS ID #X13638506, RE/MAX NIAGARA REALTY LTD, BROKERAGE. TRREB
- C$565,0004 bd2 ba-- sqft230 Wellington St, Pt Colborne, ON L3K 2K2For SaleMLS ID #X13500892, RE/MAX NIAGARA REALTY LTD, BROKERAGE. TRREB
- C$829,9993 bd3 ba-- sqft67 Bradley St, Saint Catharines, ON L2T 1R5For SaleMLS ID #X13629310, CENTURY 21 LEADING EDGE REALTY INC.. TRREB
- C$975,0005 bd4 ba-- sqft56 Calista Dr, Welland, ON L3C 0A4For SaleMLS ID #X13174542, REAL ESTATE HOMEWARD. TRREB
- C$899,0005 bd4 ba-- sqft91 Quebec Ave, Welland, ON L3B 0E4For SaleMLS ID #X13461434, RE/MAX NIAGARA REALTY LTD, BROKERAGE. TRREB
- C$769,0003 bd3 ba-- sqft3573 Dominion Rd #8, Fort Erie, ON L0S 1N0For SaleMLS ID #X13644036, RE/MAX GARDEN CITY REALTY INC, BROKERAGE. TRREB
