Situated in Port Colborne's coveted Sugarloaf neighbourhood, just blocks from the shores of Lake Erie, 39 Rosemount Avenue is a professionally finished home where every space has been considered. Mature, established trees line the street, lending a sense of permanence and quiet privacy rarely found in newer communities, while the lake, the marina and Sugarloaf's waterfront parks and trails are all within an easy walk. The residence has been extensively updated with premium finishes throughout. At the heart of the home is a professionally designed kitchen anchored by an expansive island and appointed with chef-calibre luxuries: a dedicated pot filler positioned above the cooktop and a sleek, high-performance induction range. It opens seamlessly to the living and dining areas, creating an entertaining space that is as gracious as it is functional. Three well-proportioned bedrooms are served by a newly updated five-piece bathroom. The lower level offers exceptional flexibility and in-law capability, featuring a bright family room with a gas insert fireplace framed by a 150-year-old reclaimed wood mantle, a newly finished bedroom and a full bathroom. Outdoors, the garage has been transformed into a summer kitchen with tiki bar, refrigerator and cabinetry. The large enclosed rear yard provides a cedar shake garden shed, gazebo, patio and generous green space for games or relaxation. Cohesive in design and meticulous in execution, this is a rare offering steps from the water. Don’t be TOO LATE*! *REG TM. RSA.
Under contract
C$749,999
39 Rosemount Ave, Pt Colborne, ON L3K 5P8
4beds
1,139sqft
Single Family Residence, Residential
Built in 1975
7,500 Square Feet Lot
$-- Zestimate®
C$658/sqft
C$-- HOA
What's special
Professionally designed kitchenExpansive islandChef-calibre luxuriesSleek high-performance induction rangeThree well-proportioned bedroomsNewly updated five-piece bathroomLarge enclosed rear yard
- 9 days
- 5
- 2
Zillow last checked:
Listing updated:
Listed by:
Drew Woolcott, Broker,
RE/MAX Escarpment Realty Inc.
Source: ITSO,MLS®#: 40864401Originating MLS®#: Cornerstone Association of REALTORS®
Facts & features
Interior
Bedrooms & bathrooms
- Bedrooms: 4
- Bathrooms: 2
- Full bathrooms: 2
- Main level bathrooms: 1
- Main level bedrooms: 3
Bedroom
- Features: Carpet Free
- Level: Main
Bedroom
- Level: Main
Other
- Features: Bay Window, Carpet Free
- Level: Main
Bedroom
- Level: Basement
Bathroom
- Features: 5+ Piece, Double Vanity
- Level: Main
Bathroom
- Features: 3-Piece
- Level: Basement
Dining room
- Features: Carpet Free
- Level: Main
Family room
- Features: Carpet Free, Fireplace
- Level: Basement
Foyer
- Features: Skylight, Tile Floors
- Level: Main
Kitchen
- Features: Crown Moulding, Pantry, Professionally Designed
- Level: Main
Laundry
- Features: Carpet Free
- Level: Basement
Living room
- Features: Carpet Free
- Level: Main
Heating
- Forced Air, Natural Gas
Cooling
- Central Air
Appliances
- Included: Garborator, Oven, Water Heater Owned
- Laundry: Electric Dryer Hookup, In Basement, Laundry Room, Sink, Washer Hookup
Features
- Built-In Appliances, Central Vacuum, In-law Capability, Upgraded Insulation
- Basement: Full,Finished,Sump Pump
- Has fireplace: Yes
- Fireplace features: Gas
Interior area
- Total structure area: 2,064
- Total interior livable area: 1,139 sqft
- Finished area above ground: 1,139
- Finished area below ground: 925
Property
Parking
- Total spaces: 4.5
- Parking features: Attached Garage, Asphalt, Private Drive Single Wide
- Attached garage spaces: 1.5
- Uncovered spaces: 3
Features
- Stories: 1
- Patio & porch: Deck, Patio
- Fencing: Full
- Has view: Yes
- View description: Garden
- Waterfront features: Access to Water
- Frontage type: East
- Frontage length: 50.00
Lot
- Size: 7,500 Square Feet
- Dimensions: 50 x 150
- Features: Urban, Rectangular, Hospital, Marina, Park, Schools
- Topography: Flat
Details
- Additional structures: Gazebo, Shed(s)
- Parcel number: 641600098
- Zoning: R1
Construction
Type & style
- Home type: SingleFamily
- Architectural style: Bungalow
- Property subtype: Single Family Residence, Residential
Materials
- Brick, Vinyl Siding
- Foundation: Concrete Block
- Roof: Asphalt Shing
Condition
- 51-99 Years
- New construction: No
- Year built: 1975
Utilities & green energy
- Sewer: Sewer (Municipal)
- Water: Municipal
Community & HOA
Community
- Security: Carbon Monoxide Detector(s), Smoke Detector(s)
Location
- Region: Pt Colborne
Financial & listing details
- Price per square foot: C$658/sqft
- Annual tax amount: C$5,087
- Date on market: 9/17/2026
- Inclusions: Other, See Schedule C.
- Road surface type: Paved
Price history
| Date | Event | Price |
|---|---|---|
| 9/21/2026 | Contingent | C$749,999C$658/sqft |
Source:  TRREB #X13798554 Report a problem TRREB #X13798554 Report a problem | ||
| 9/17/2026 | Listed for sale | C$749,999C$658/sqft |
Source: ITSO #40864401 Report a problem | ||
Public tax history
Tax history is unavailable.
Climate risks
Neighborhood: L3K
Nearby schools
Schools provided by the listing agent
- Elementary: Steele Street, St Patrick
- High: Port Colborne, Lakeshore Catholic
Source: ITSO. This data may not be complete. We recommend contacting the local school district to confirm school assignments for this home.
Similar homes
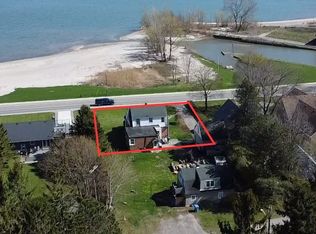
- C$575,0003 bd1 ba819 sqft158 Homewood Ave, Pt Colborne, ON L3K 5M3For Sale
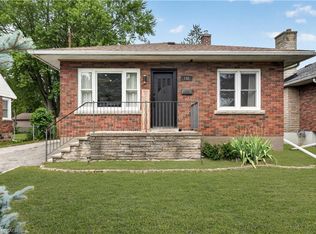 MLS ID #40863589, Danielle Marie Ralph, Salesperson, RE/MAX Escarpment Realty Inc.. ITSO
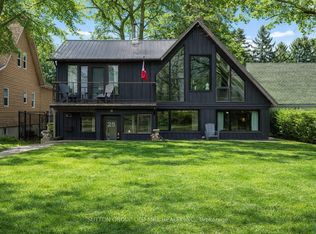
 - C$649,9004 bd3 ba1.6k sqft230 Knoll St, Pt Colborne, ON L3K 5A5For Sale
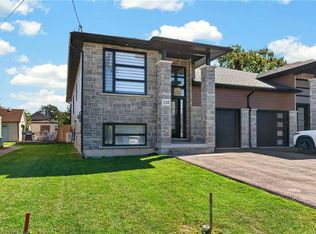 MLS ID #40866694, Stephen Canjar, Salesperson, Real Broker Ontario Ltd.. ITSO
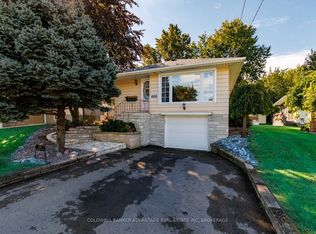
 - C$750,0003 bd2 ba1.3k sqft3563 Dominion Rd, Fort Erie, ON L0S 1N0For Sale
 MLS ID #40864496, Greg Sykes, Salesperson, RE/MAX Niagara Realty Ltd.. ITSO
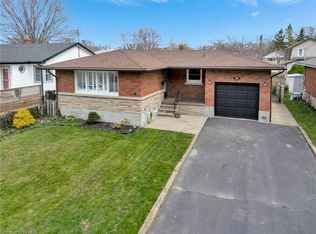
 - C$749,9002 bd2 ba1.1k sqft11349 Neff St, Wainfleet, ON L3K 5V4For Sale
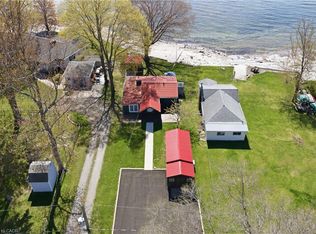 MLS ID #40830429, Rob Golfi, Salesperson, RE/MAX Escarpment Golfi Realty Inc.. ITSO
