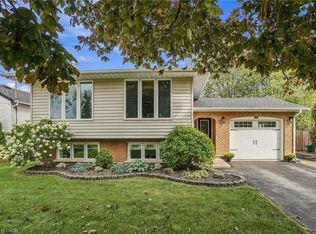
Move right in and enjoy this well-cared-for backsplit in one of Port Colborne's most desirable neighbourhoods! Offering three bedrooms and a full bathroom on the upper level, this home provides comfortable living space for the whole family. The main level features a welcoming living room, a separate dining area (with the dining room table available to stay, if desired), and a convenient dinette for casual meals and everyday living. Head downstairs to the cozy family room, the perfect spot for movie nights and relaxing evenings, with the added convenience of a nearby powder room. Step outside to enjoy summer days in your private, fenced backyard, or take a leisurely stroll along the nearby promenade and enjoy the natural beauty of Lake Erie's shoreline. With a wonderful location and plenty of charm, this is your opportunity to enjoy all that Port Colborne living has to offer!
For sale
C$599,500
529 Sugarloaf St, Pt Colborne, ON L3K 2P9
3beds
2baths
Single Family Residence
Built in ----
6,430 Square Feet Lot
$-- Zestimate®
C$--/sqft
C$-- HOA
What's special
Well-cared-for backsplitThree bedroomsSeparate dining areaCozy family roomNearby powder roomPrivate fenced backyard
- 3 days
- 13
- 0
Zillow last checked:
Listing updated:
Listed by:
RE/MAX NIAGARA REALTY LTD, BROKERAGE
Source: TRREB,MLS®#: X14169620 Originating MLS®#: Niagara Association of REALTORS
Facts & features
Interior
Bedrooms & bathrooms
- Bedrooms: 3
- Bathrooms: 2
Primary bedroom
- Level: Upper
- Dimensions: 3.82 x 2.98
Bedroom 2
- Level: Upper
- Dimensions: 3.52 x 2.42
Bedroom 3
- Level: Upper
- Dimensions: 2.82 x 2.52
Bathroom
- Level: Lower
- Dimensions: 2.06 x 0.84
Bathroom
- Level: Upper
- Dimensions: 2.98 x 2.24
Other
- Level: Lower
- Dimensions: 6.14 x 3.87
Breakfast
- Level: Main
- Dimensions: 2.82 x 1.21
Dining room
- Level: Main
- Dimensions: 3.79 x 2.89
Kitchen
- Level: Main
- Dimensions: 2.79 x 2.72
Living room
- Level: Main
- Dimensions: 4.27 x 3.8
Recreation
- Level: Lower
- Dimensions: 6.14 x 3.87
Heating
- Forced Air, Gas
Cooling
- Central Air
Features
- In-Law Capability, Storage, Water Meter
- Basement: Full,Partially Finished
- Has fireplace: No
Interior area
- Living area range: 700-1100 null
Property
Parking
- Total spaces: 3
- Parking features: Private
- Has garage: Yes
- Has carport: Yes
Features
- Patio & porch: Patio
- Exterior features: Landscaped
- Pool features: None
Lot
- Size: 6,430 Square Feet
- Features: Beach, Fenced Yard, Golf, Park, Rec./Commun.Centre, School Bus Route, Rectangular Lot
- Topography: Level
Details
- Additional structures: Fence - Full, Shed
- Parcel number: 641590022
Construction
Type & style
- Home type: SingleFamily
- Property subtype: Single Family Residence
Materials
- Brick Front, Vinyl Siding
- Foundation: Poured Concrete
- Roof: Asphalt Shingle
Utilities & green energy
- Sewer: Sewer
Community & HOA
Community
- Security: Carbon Monoxide Detector(s), Smoke Detector(s)
Location
- Region: Pt Colborne
Financial & listing details
- Annual tax amount: C$3,887
- Date on market: 11/11/2026
Price history
Price history is unavailable.
Public tax history
Tax history is unavailable.
Climate risks
Neighborhood: L3K
Similar homes
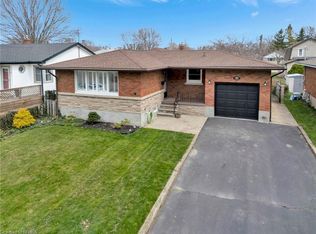
- C$599,9003 bd2 ba-- sqft144 Elm St, Pt Colborne, ON L3K 4N4For Sale
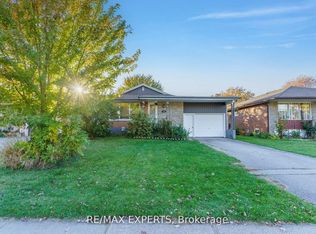 MLS ID #X14162626, RE/MAX EXPERTS. TRREB
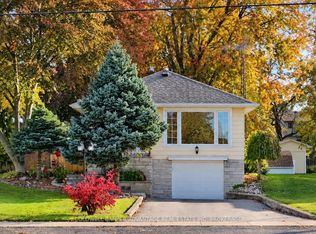
- C$570,0002 bd2 ba-- sqft19 Lakeshore Rd W, Pt Colborne, ON L3K 2S2For Sale
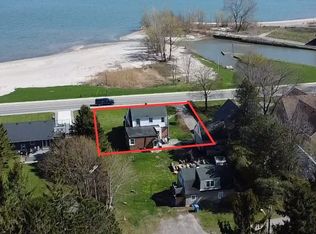 MLS ID #X13732136, ROYAL LEPAGE NRC REALTY. TRREB
- C$469,9003 bd2 ba-- sqft888 Steele St, Pt Colborne, ON L3K 4Z6For Sale
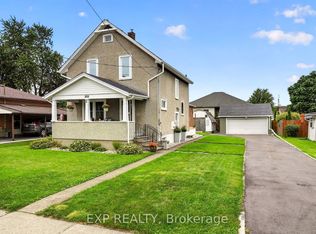 MLS ID #X14175376, EXP REALTY. TRREB
- C$575,0003 bd1 ba819 sqft158 Homewood Ave, Pt Colborne, ON L3K 5M3For Sale
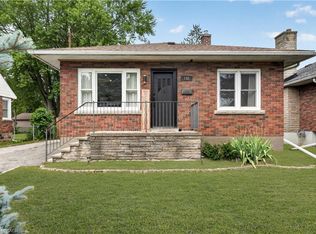 MLS ID #40863589, Danielle Marie Ralph, Salesperson, RE/MAX Escarpment Realty Inc.. ITSO
