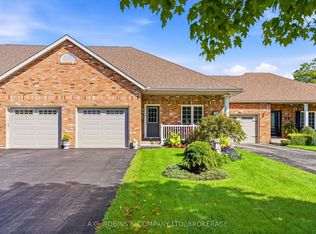
Welcome to this freehold townhome offering 1,550+ sq. ft. of thoughtfully designed space plus a finished lower level, providing plenty of room for everyday living, guests and hobbies. The main floor offers a generous kitchen with ample cabinetry, breakfast bar and included appliances, opening to the combined living and dining room where vaulted ceilings and skylight bring in plenty of natural light. Garden doors off living room provide easy access to the backyard and deck. Two well sized bedrooms are located on this level, along with a 4-piece ensuite bathroom plus an additional 3-piece bathroom that also includes a stackable washer and dryer for convenient main floor living. Interior access to the attached garage adds practicality, while the driveway provides parking for two extra vehicles. Upstairs, the loft creates its own versatile living space with a family room, third bedroom with skylight and a 2-piece bathroom - an excellent setup for guests, an older child, extended family or simply additional space to spread out. The finished lower level offers even more usable space with a brightly lit recreation room, perfect for movie nights or casual entertaining. You'll also find a dedicated workshop with sink and workbenches - ideal for hobbies and DIY projects plus lots of storage room. Outside, enjoy the private backyard and deck with no rear neighbours, along with a garden shed for seasonal items. Just a short distance from Maple Park with its mature trees, green space and walking paths, this lovely home combines a flexible three-level layout with a great neighbourhood setting and plenty of room to enjoy both indoors and out!
For sale
C$549,900
82 Maple St, Pt Colborne, ON L3K 6G7
3beds
3baths
Townhouse
Built in ----
4,063 Square Feet Lot
$-- Zestimate®
C$--/sqft
C$-- HOA
What's special
- 18 days
- 11
- 2
Zillow last checked:
Listing updated:
Listed by:
ROYAL LEPAGE NRC REALTY
Source: TRREB,MLS®#: X13749666 Originating MLS®#: Niagara Association of REALTORS
Originating MLS®#: Niagara Association of REALTORSFacts & features
Interior
Bedrooms & bathrooms
- Bedrooms: 3
- Bathrooms: 3
Primary bedroom
- Level: Main
- Dimensions: 3.69 x 3.92
Bedroom 2
- Level: Main
- Dimensions: 4.07 x 2.68
Bedroom 3
- Level: Upper
- Dimensions: 3.54 x 2.51
Bathroom
- Level: Upper
- Dimensions: 1.74 x 1.5
Bathroom
- Level: Main
- Dimensions: 2.37 x 2.57
Bathroom
- Level: Main
- Dimensions: 2.37 x 2.57
Family room
- Level: Lower
- Dimensions: 5.34 x 7.95
Great room
- Level: Main
- Dimensions: 7.25 x 3.94
Kitchen
- Level: Main
- Dimensions: 3.09 x 4.29
Loft
- Level: Upper
- Dimensions: 5.48 x 5.34
Utility room
- Level: Lower
- Dimensions: 3.56 x 4.16
Workshop
- Level: Lower
- Dimensions: 5.48 x 7.95
Heating
- Forced Air, Gas
Cooling
- Central Air
Appliances
- Included: Water Heater Owned
Features
- Central Vacuum, Separate Heating Controls, Separate Hydro Meter, Workbench, Primary Bedroom - Main Floor
- Basement: Full,Finished
- Has fireplace: No
Interior area
- Living area range: 1500-2000 null
Video & virtual tour
Property
Parking
- Total spaces: 3
- Parking features: Private, Inside Entrance, Garage Door Opener
- Has garage: Yes
Accessibility
- Accessibility features: Level Within Dwelling
Features
- Stories: 1.5
- Patio & porch: Deck
- Exterior features: Year Round Living
- Pool features: None
- Has view: Yes
- View description: Garden, Trees/Woods
- Waterfront features: None
Lot
- Size: 4,063 Square Feet
- Features: Beach, Cul de Sac/Dead End, Hospital, Park, School, Place Of Worship
- Topography: Level
Details
- Additional structures: Shed
- Parcel number: 641570263
Construction
Type & style
- Home type: Townhouse
- Property subtype: Townhouse
Materials
- Brick Front, Vinyl Siding
- Foundation: Poured Concrete
- Roof: Asphalt Shingle
Utilities & green energy
- Sewer: Sewer
Community & HOA
Community
- Security: Smoke Detector(s)
Location
- Region: Pt Colborne
Financial & listing details
- Tax assessed value: C$274,000
- Annual tax amount: C$6,457
- Date on market: 9/6/2026
Price history
Price history is unavailable.
Public tax history
Tax history is unavailable.
Climate risks
Neighborhood: L3K
Similar homes
- C$549,9003 bd4 ba-- sqft187 Cardinal Cres, Welland, ON L3C 0B1For Sale
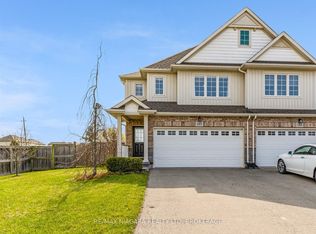 MLS ID #X13823210, RE/MAX NIAGARA REALTY LTD, BROKERAGE. TRREB
 - C$449,9003 bd2 ba1.5k sqft125 Sunflower Pl, Welland, ON L3C 0H9For Sale
 MLS ID #40866271, Mike Heddle, Broker, Royal LePage State Realty Inc.. ITSO
 - C$547,0004 bd2 ba-- sqft147 Saint Lawrence Dr, Welland, ON L3C 7H6For Sale
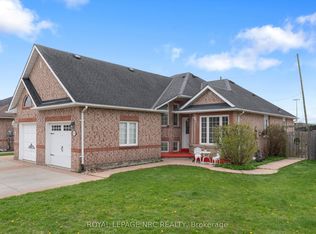 MLS ID #X13800756, ROYAL LEPAGE NRC REALTY. TRREB
 - C$574,9004 bd4 ba-- sqft45 Wilkerson St, Thorold, ON L2V 0G4For Sale
 MLS ID #X13810776, ROYAL LEPAGE NRC REALTY. TRREB
