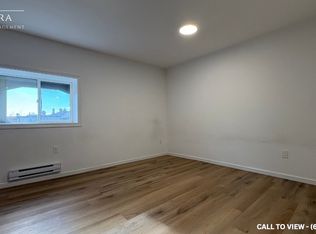
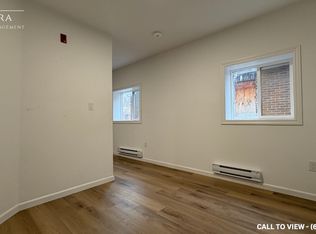
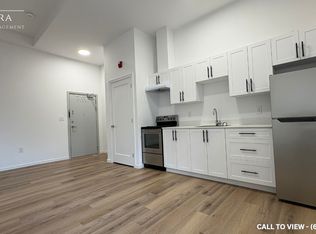
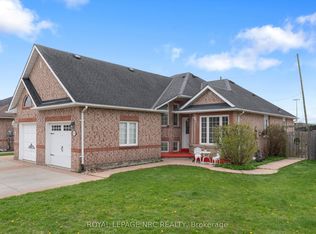
An excellent opportunity for investors or those looking for a versatile multi-unit property! This unique property features three separate units, consisting of a duplex with a basement unit and a main floor/upper story unit, plus a detached legal non-conforming garden suite, offering multiple income streams and plenty of flexibility. All three units are separately metered for hydro, making utility management simple and convenient. All units are vacant, giving buyers the opportunity to get market rents or live in the one unit and rent out the other 2 to help pay down the mortgage. The duplex has been refreshed with all-new flooring and paint throughout, along with a new upper and lower front deck. All new heat pumps throughout the main house provide efficient year-round heating and cooling. Additional improvements include a new patio door and two new exterior doors, giving the property a fresh, updated feel. The garden suite has also seen significant improvements, including all-new flooring, a new kitchen, most windows replaced, new front door a refreshed porch, and a new owned water heater. With three separate units, individual hydro metering, and numerous recent improvements completed, this property presents an attractive opportunity for investors looking to expand their rental portfolio or buyers seeking a property with multiple living spaces and income potential. Book your private showing today!
For sale
C$599,900
75 State St, Welland, ON L3B 4K6
4beds
4baths
Multi Family
Built in ----
-- sqft lot
$-- Zestimate®
C$--/sqft
C$-- HOA
What's special
Three separate units
- 5 days
- 6
- 0
Zillow last checked:
Listing updated:
Listed by:
Royal LePage RCR Realty
Source: TRREB,MLS®#: X13777316 Originating MLS®#: One Point Association of REALTORS
Originating MLS®#: One Point Association of REALTORSFacts & features
Interior
Bedrooms & bathrooms
- Bedrooms: 4
- Bathrooms: 4
Primary bedroom
- Level: Second
- Dimensions: 4.72 x 4.29
Bedroom
- Level: Second
- Dimensions: 2.48 x 2.91
Bedroom
- Level: Ground
- Dimensions: 3.14 x 4.5
Bathroom
- Level: Basement
- Dimensions: 2.46 x 1.76
Bathroom
- Level: Ground
- Dimensions: 1.98 x 2.5
Bathroom
- Level: Main
- Dimensions: 1.77 x 1.37
Bathroom
- Level: Second
- Dimensions: 2.64 x 1.79
Dining room
- Level: Basement
- Dimensions: 4.34 x 3.81
Dining room
- Level: Main
- Dimensions: 4.65 x 3.92
Kitchen
- Level: Basement
- Dimensions: 3.58 x 4.24
Kitchen
- Level: Main
- Dimensions: 4.7 x 3.29
Kitchen
- Level: Ground
- Dimensions: 4.15 x 3.72
Laundry
- Level: Main
- Dimensions: 1.77 x 2.6
Laundry
- Level: Basement
- Dimensions: 2.46 x 1.81
Living room
- Level: Main
- Dimensions: 4.72 x 4.3
Living room
- Level: Basement
- Dimensions: 4.35 x 2.83
Living room
- Level: Ground
- Dimensions: 4.15 x 4.71
Heating
- Baseboard, Electric
Cooling
- Other, Wall Unit(s), Window Unit(s)
Appliances
- Included: Water Heater
Features
- Separate Hydro Meter
- Flooring: Accessory Apartment
- Basement: Finished
- Has fireplace: Yes
- Fireplace features: Family Room
Interior area
- Living area range: 1500-2000 null
Video & virtual tour
Property
Parking
- Total spaces: 3
Features
- Stories: 2
- Patio & porch: Deck
- Pool features: None
Lot
- Size: 4,742 Square Feet
Details
- Parcel number: 641080056
Construction
Type & style
- Home type: MultiFamily
- Property subtype: Multi Family
Materials
- Brick Veneer, Vinyl Siding
- Foundation: Concrete
- Roof: Asphalt Shingle,Membrane
Utilities & green energy
- Sewer: Sewer
Community & HOA
Location
- Region: Welland
Financial & listing details
- Annual tax amount: C$3,613
- Date on market: 9/12/2026
Price history
Price history is unavailable.
Public tax history
Tax history is unavailable.
Climate risks
Neighborhood: L3B

Similar homes
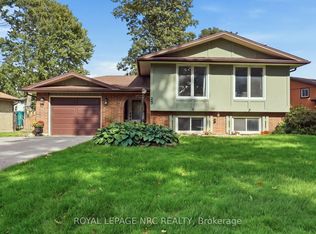
- C$579,9004 bd2 ba-- sqft25 Sherwood Forest Trl, Welland, ON L3C 5X7For Sale
 MLS ID #X13775382, ROYAL LEPAGE NRC REALTY. TRREB
 - C$547,0004 bd2 ba-- sqft147 Saint Lawrence Dr, Welland, ON L3C 7H6For Sale
 MLS ID #X13800756, ROYAL LEPAGE NRC REALTY. TRREB
 - C$550,0004 bd2 ba-- sqft60 Brant Ave, Welland, ON L3C 6C8For Sale
 MLS ID #X13726630, RE/MAX NIAGARA REALTY LTD, BROKERAGE. TRREB
 - C$769,0005 bd2 ba-- sqft346 Clare Ave, Welland, ON L3C 5R2For Sale
 MLS ID #X13772056, ROYAL LEPAGE NRC REALTY. TRREB
