LEGAL DUPLEX - ONE UNIT WITH TWO 2 BEDROOM, 2 BATHROOM APARTMENT and the MAIN FLOOR UNIT WITH 2 BEDROOMS + DEN OR 3RD BEDROOM. Main floor apartment is vacant and available for immediate viewing and occupancy. Upper level apartment is tenant occupied, offering IMMEDIATE RENTAL INCOME. Laundry located in lower level. DOUBLE DETACHED GARAGE and plenty of parking. There is a furnace and central air unit for each unit. A lot of renovations were done in 2018 - Roof shingles on main house (2017), Garage roof shingles (2018), Furnaces for both units (2018), Central air units (2018), Upgraded plumbing, wiring, drywall, kitchen cabinetry, bathrooms, flooring (2018), Updated the sewer line (end of 2018), Repairs to chimney and some of the window sills, repairs to eavestroughs, where needed (2025). Backyard lawn has been re-graded and grass seed planted. Painted main floor apartment and back entrance to the laundry area (2026). Close to shopping and restaurants on Garrison (Hwy 3) and the US border. Easy access to QEW.
For sale
C$549,900
185 Catherine St, Fort Erie, ON L2A 2J4
4beds
4baths
Duplex
Built in ----
-- sqft lot
$-- Zestimate®
C$--/sqft
C$-- HOA
What's special
- 77 days
- 14
- 1
Zillow last checked:
Listing updated:
Listed by:
ROYAL LEPAGE NRC REALTY
Source: TRREB,MLS®#: X13612578 Originating MLS®#: Niagara Association of REALTORS
Originating MLS®#: Niagara Association of REALTORSFacts & features
Interior
Bedrooms & bathrooms
- Bedrooms: 4
- Bathrooms: 4
Bedroom
- Level: Second
- Dimensions: 3.3 x 2.54
Bedroom
- Level: Main
- Dimensions: 3.1 x 2.7
Bedroom 2
- Level: Main
- Dimensions: 2.83 x 2.52
Bedroom 2
- Level: Second
- Dimensions: 3.25 x 2.54
Bedroom 3
- Level: Main
- Dimensions: 2.97 x 2.49
Bathroom
- Level: Main
- Dimensions: 2.69 x 1.12
Bathroom
- Level: Main
- Dimensions: 2.77 x 0.87
Kitchen
- Level: Main
- Dimensions: 4.27 x 3.04
Kitchen
- Level: Second
- Dimensions: 4.32 x 2.84
Laundry
- Level: Basement
- Dimensions: 2.95 x 2.32
Living room
- Level: Second
- Dimensions: 4.22 x 3.96
Living room
- Level: Main
- Dimensions: 5.09 x 3.29
Heating
- Forced Air, Gas
Cooling
- Central Air
Features
- Primary Bedroom - Main Floor, Separate Heating Controls
- Basement: Unfinished,Full
- Has fireplace: No
Interior area
- Living area range: 1500-2000 null
Property
Parking
- Total spaces: 6
- Parking features: Private Double
- Has garage: Yes
Features
- Stories: 2
- Patio & porch: Porch
- Pool features: None
Lot
- Size: 7,980 Square Feet
- Features: School
Details
- Parcel number: 642240009
Construction
Type & style
- Home type: MultiFamily
- Property subtype: Duplex
Materials
- Brick Veneer, Vinyl Siding
- Foundation: Concrete Block
- Roof: Shingle
Utilities & green energy
- Sewer: Sewer
Community & HOA
Location
- Region: Fort Erie
Financial & listing details
- Annual tax amount: C$4,074
- Date on market: 7/28/2026
Price history
Price history is unavailable.
Public tax history
Tax history is unavailable.
Climate risks
Neighborhood: Fort Erie
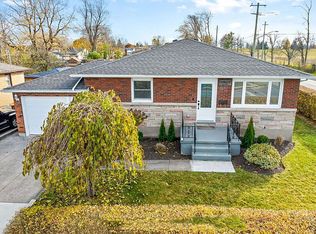
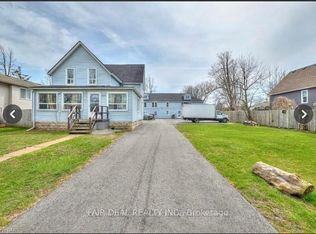

Similar homes
- C$549,9003 bd2 ba-- sqft161 Catherine St, Fort Erie, ON L2A 2J1For Sale
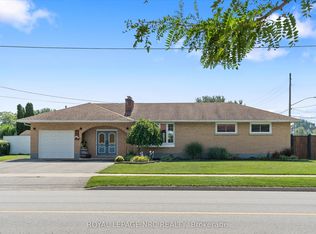 MLS ID #X13737150, ROYAL LEPAGE NRC REALTY. TRREB
 - C$569,9007 bd3 ba-- sqft233 Jarvis St #231, Fort Erie, ON L2A 2S7For Sale
 MLS ID #X13594460, ROYAL LEPAGE NRC REALTY. TRREB
 - C$599,9005 bd2 ba-- sqft32 Lavinia St, Fort Erie, ON L2A 2C7For Sale
 MLS ID #X13866966, ROYAL LEPAGE NRC REALTY. TRREB
 - C$599,0006 bd2 ba-- sqft242 Henrietta St, Fort Erie, ON L2A 2K7For Sale
 MLS ID #X13679970, ROYAL LEPAGE NRC REALTY. TRREB
